Aging in Place Bathroom Design in Florin, CA
Aging in place bathroom design in Florin often means designing for a parent who has not moved in yet.
What is different about aging in place bathroom design in Florin
A recurring Florin project is a family preparing a home for a parent who is about to move in, rather than adapting a bathroom for someone already there. That is a genuinely different design problem, because we are planning for needs that are still changing and for a household that is about to become more crowded. In these projects we lean toward flexibility over specificity: a shower sized to accept a transfer bench later, blocking throughout so bar positions can be chosen once the person actually arrives and we can see how they move, and fixtures that suit a range of heights rather than being set for one user. Florin's slab-built 1960s through 1990s housing stock handles this well.
Florin housing at a glance
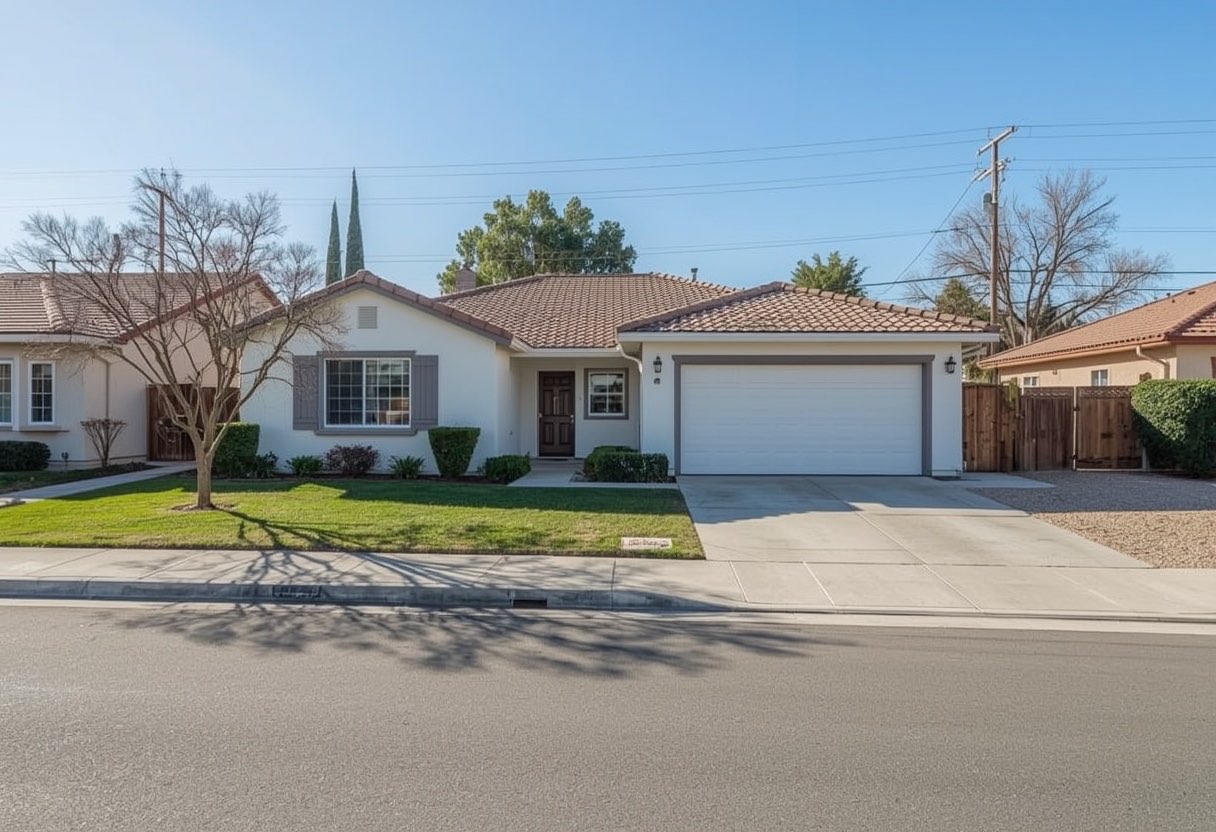
Florin's housing is split between homes built from 1940 to 1969 and a larger wave built between 1970 and 1999, mostly modest three and four bedroom single-family homes and townhomes.
Typical stock: modest slab-built single-family homes and townhomes from the 1960s through the 90s. Where we work: The neighborhoods around Florin Road and Stockton Boulevard, and the residential streets east toward Power Inn.
Sacramento Elite Bath Remodeling works throughout Florin and the wider Sacramento County area. For the full picture of what we do locally, see bathroom remodeling in Florin.
The Florin factor we plan around
Florin has one of the county's highest rates of multigenerational living, alongside large Hmong, Vietnamese, Spanish and Cantonese speaking communities. That changes the brief concretely: we are usually designing a bathroom that an older parent and young grandchildren both use daily, which changes the answer on tub retention, seat height and fixture reach. We put all specifications, pricing and schedules in writing so nothing important rests on a verbal exchange through an interpreter.
What aging in place bathroom design includes
The full scope is covered on our aging in place bathroom design page. In Florin the parts that matter most are:
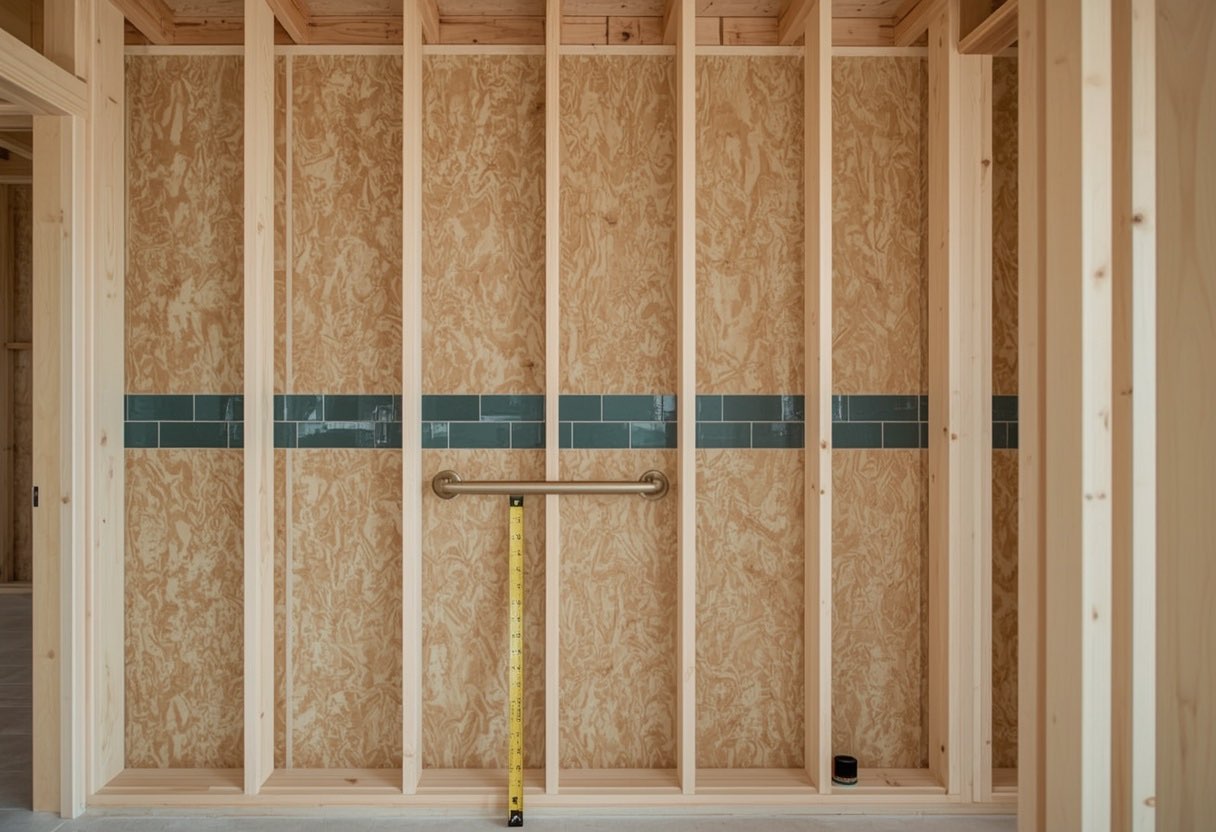
- Blocking behind every wall that might need it. Plywood backing installed while the walls are open, everywhere a grab bar could eventually go. This is the cheapest and highest-value thing on this list by a wide margin.
- A low or zero threshold shower from the start. Threshold height is set when the shower is built. Changing it later means rebuilding the shower, and in a slab home it means cutting concrete.
- Door openings at 32 inches clear or wider. Reframing a door is disruptive later and trivial during a remodel. Pocket and barn doors also free up the swing space that a walker needs.
- A vanity that can lose its cabinet later. Specify a vanity where one side can be opened up for knee clearance without replacing the countertop or moving the plumbing.
For the complete breakdown, including options, pricing ranges and our step-by-step process, see the main Aging in Place Bathroom Design page.
At a glance
- Best time to do it
- During a remodel you were already planning
- Blocking cost now
- A minor line item while walls are open
- Blocking cost later
- Requires removing finished tile, replacing waterproofing and re-tiling
- Door target
- 32 in. clear minimum, 36 in. preferred where framing allows
- Threshold decision
- Effectively permanent once the shower is built
- Permit required
- Same as any remodel: yes if plumbing, framing or electrical changes
Figures are typical for the Sacramento area and are here so you can plan. They are not a quote. We price your actual bathroom after seeing it.
Why Florin homeowners choose us
We plan for what most people actually want
AARP's 2024 Home and Community Preferences Survey found 75% of adults aged 50 and older want to stay in their current home as they age, well above the 60% figure for adults aged 18 to 49. Designing a bathroom that only works while you are fully mobile means planning for an outcome most homeowners say they do not want.
The blocking costs little now and a great deal later
Adding plywood backing behind the tile during an open-wall remodel is a minor line item on the quote. Retrofitting it afterward means removing finished tile, replacing waterproofing and re-tiling, which can cost many times more and puts the bathroom out of service a second time. This is the clearest example of a decision that should not be deferred.
We know Florin specifically
Florin has one of the county's highest rates of multigenerational living, alongside large Hmong, Vietnamese, Spanish and Cantonese speaking communities.
Aging in Place Bathroom Design in Florin: FAQs
My mother is moving in next year. What should we do to the bathroom now?
Build in the flexibility now and defer the specifics. Put blocking in all the walls, size the shower to take a transfer bench, use a handheld on a slide bar and keep the threshold low or zero. Then choose exact grab bar positions after she arrives, when you can see how she actually moves through the room.
Should we adapt the main bathroom or a secondary one?
If the home has two, adapting the one closest to where she will sleep is usually right, even if it is the smaller room. Distance and the route matter more than square footage for someone with limited mobility.
Aging in Place Bathroom Design in Florin?
Free in-home consultation anywhere in Florin and Sacramento County. Written fixed-price quotes, and we answer 24 hours a day.