Aging in Place Bathroom Design in Sacramento, CA
Plan once, adapt later. We design bathrooms that work beautifully today and accept mobility equipment tomorrow without a second demolition.
Building the structure for an accessible bathroom into a remodel you are already doing adds roughly $1,500 to $4,000. Adding the same features later means demolishing finished tile, replacing the waterproofing behind it and losing the bathroom for a second time. That gap is the entire argument for aging in place bathroom design in Sacramento, and it is why the features that make a bathroom work for someone with reduced mobility are so much cheaper to build in once than to retrofit twice.
Aging in Place Bathroom Design is one type of accessible bathroom remodeling, which is the wider category we specialize in across Sacramento.
At a glance
- Best time to do it
- During a remodel you were already planning
- Blocking cost now
- A minor line item while walls are open
- Blocking cost later
- Requires removing finished tile, replacing waterproofing and re-tiling
- Door target
- 32 in. clear minimum, 36 in. preferred where framing allows
- Threshold decision
- Effectively permanent once the shower is built
- Permit required
- Same as any remodel: yes if plumbing, framing or electrical changes
Figures are typical for the Sacramento area and are here so you can plan. They are not a quote. We price your actual bathroom after seeing it.
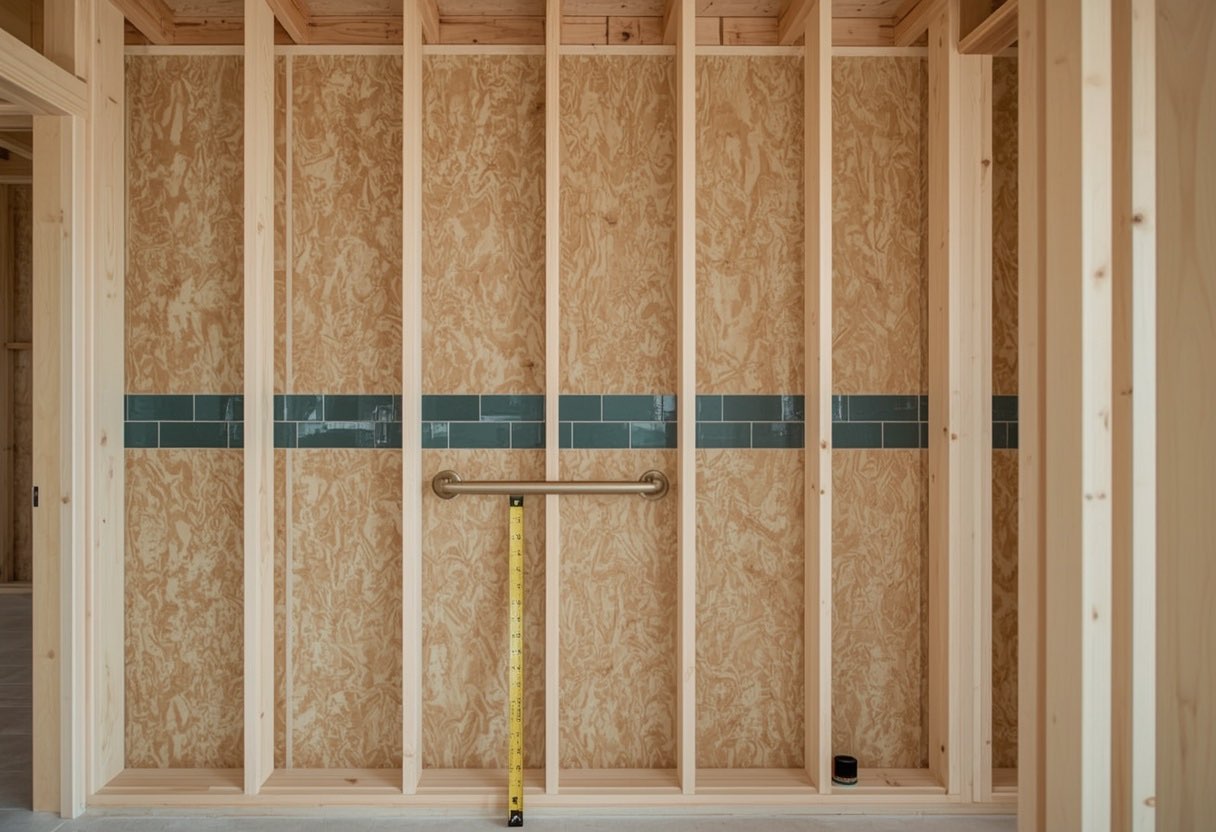
What is included in aging in place bathroom design in Sacramento
Blocking behind every wall that might need it
Plywood backing installed while the walls are open, everywhere a grab bar could eventually go. This is the cheapest and highest-value thing on this list by a wide margin.
A low or zero threshold shower from the start
Threshold height is set when the shower is built. Changing it later means rebuilding the shower, and in a slab home it means cutting concrete.
Door openings at 32 inches clear or wider
Reframing a door is disruptive later and trivial during a remodel. Pocket and barn doors also free up the swing space that a walker needs.
A vanity that can lose its cabinet later
Specify a vanity where one side can be opened up for knee clearance without replacing the countertop or moving the plumbing.
Lighting and switching planned for later needs
Rocker switches, motion-activated night lighting at floor level, and enough light to see a wet edge clearly. Wiring is cheap while walls are open.
Slip-resistant flooring chosen now
There is no reason to install a slick floor you will want to replace in eight years.
Signs you need aging in place bathroom design
- You intend to stay in this home rather than move later
- You are already planning a bathroom remodel for other reasons
- A parent may move in with you within the next few years
- You are in your fifties or sixties and the bathroom is dated anyway
- You have had a health event that made you think about the next ten years
- You want the work done once, on your schedule, rather than urgently after an injury
Our process
- Free in-home consultation
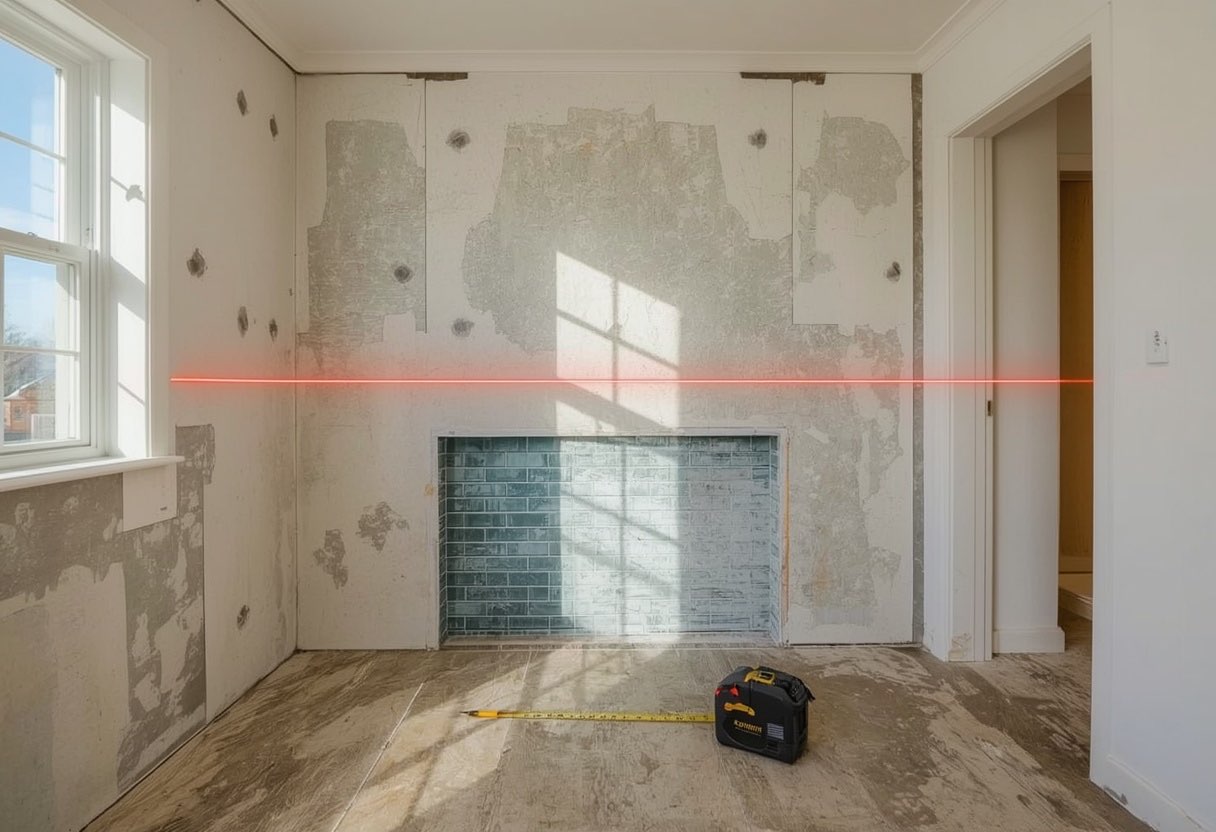
We measure the actual bathroom, identify whether you are on a slab or a raised floor, check what we can behind the wall, and ask how you actually move through the room. Most of the decisions that matter get made here.
- Written fixed-price quote
Itemized, with the things that commonly surprise people listed as their own lines: concrete saw-cutting, pre-1970 galvanized supply, water heater capacity, structural blocking and tile repair.
- Permits and scheduling
We pull the permit where the work requires one. Plan review for a residential bathroom currently runs about two to four weeks in Sacramento. You get the specific out-of-service dates in writing before we start.
- Demolition and rough-in
Floor protection first. Plumbing and electrical roughed in, and structural blocking added everywhere a grab bar or seat could ever be wanted, whether or not you want one today.
- Waterproofing and rough inspection
A continuous membrane assembly, with the receptor sloped at least a quarter inch per foot to the drain. The rough plumbing inspection happens before any wall is closed up.
- Tile, fixtures and finish
Bars and seats anchored to the ADA 609.8 250-pound standard at 33 to 36 inches above the floor, with the valve and handheld positioned to be reachable from the seat and from the entry.
- Final inspection and walkthrough
We walk it with you and, where relevant, with the person who will actually use it, and adjust bar positions while that is still a five-minute job.
Options and how to choose
| Option | Best for | Notes |
|---|---|---|
| Full future-ready build | Homeowners staying long term | Everything built in now. Highest up-front cost, lowest lifetime cost. |
| Structure now, fixtures later | Budget-conscious planners | Blocking, wider door, low threshold and wiring now. Bars and seats added when needed. This is the best value option for most people. |
| Cosmetic remodel only | Short-term owners | Cheapest now, most expensive later if needs change. We will tell you if we think this is a mistake for your situation. |
| Convert a different room | Multi-story and split-level homes | Sometimes the right answer is a new main-level bathroom rather than adapting an upstairs one. |
What this typically costs in Sacramento
Which band are you likely in?
Two questions. Nothing is sent anywhere and we do not ask for your details. It highlights the row below that usually applies and tells you how much your foundation changes it.
| Scope | Typical range | What that buys |
|---|---|---|
| Structure now, fixtures later | $1,500 to $4,000 added | Blocking in all walls, wider door, extra circuits and a low threshold built in during a remodel you are already doing |
| Full future-ready bathroom | $14,000 to $24,000 | Everything built in at once: curbless or low threshold, wide door, blocking, layered lighting |
| Retrofitting the same features later | Substantially more | Tile demolition, waterproofing replacement and a second period without the bathroom |
Source: Sacramento-area 2026 pricing published by regional remodeling contractors and cost aggregators. These are market ranges for planning, not our quoted prices. What your bathroom costs depends most on whether the drain moves and whether you are on slab or a raised floor. Our Sacramento bathroom remodel cost guide breaks that down in full.
What moves the price up or down
- How much structural preparation you include now versus defer.
- Whether the threshold is built low, zero or standard, which is effectively irreversible.
- Foundation type, which decides whether a zero threshold is joist work or concrete work.
- Door and doorway changes, which are cheap during a remodel and expensive afterward.
- Electrical scope, since adding circuits and switching is inexpensive while walls are open.
Permits, inspections and timeline in Sacramento
This work requires a permit whenever plumbing, framing or electrical is altered, which covers almost every version of this job. We pull it and manage the inspections as part of the project rather than leaving it to you.
- Permit cost: $200 to $800 for a standard bathroom remodel, with total permit cost typically $400 to $1,200 once plan review and sub-permits are counted.
- Plumbing sub-permit: $80 to $200 for the plumbing sub-permit covering drain, supply and vent modifications.
- Plan review: Plan review for a residential bathroom currently runs about two to four weeks in Sacramento.
- Overall timeline: Three to six weeks from demolition to punch list for a standard remodel, or eight to sixteen weeks end to end if the project needs design and plan review first.
Inspections you should expect:
- Rough plumbing inspection before any wall is closed up
- Electrical inspection before drywall where circuits are added or moved
- Framing inspection where structural changes are made
- Final inspection before the job is signed off
Source: Sacramento-area permit fee and timeline figures published by local remodeling contractors, 2026. If you are in West Sacramento, this runs through the City of West Sacramento and Yolo County rather than Sacramento County.
Local context: aging in place bathroom design in the Sacramento region
The demand for this work in Sacramento is driven by a straightforward demographic fact. AARP's 2024 Home and Community Preferences Survey found that 75% of adults aged 50 and older want to remain in their current home as they age. In communities like Fair Oaks, where 25.1% of residents are already 65 or older, and Rosemont, where a large share of the original 1970s buyers never left, that preference meets a housing stock built long before anyone designed for it. Sacramento's advantage is that so many of these homes are single-story, which removes the hardest problem. The bathrooms themselves are the constraint, and they are fixable.
Who pays for this
Original Medicare does not cover this work, and a lot of people find that out late. Medi-Cal waivers, some Medicare Advantage plans and the VA all do contribute in certain circumstances, and the amounts are not trivial. We set out what each programme actually pays and when to apply in our guide to whether Medicare pays for a walk-in tub in California.
Related work
This work overlaps with several other things we do, and the right answer often turns out to be a different one of them. These are the closest alternatives and companions.
- Accessible Bathroom Remodeling
- Curbless and Zero Threshold Showers
- Bathroom Grab Bar Installation
- Bathroom Vanity Installation
- Bathroom Flooring and Slip-Resistant Floors
Sacramento Elite Bath Remodeling carries out aging in place bathroom design across Sacramento and the surrounding communities, and we publish a separate page for each of them so you can read what the work involves in your own city rather than the region as a whole.
Why Sacramento homeowners choose us for aging in place bathroom design
We plan for what most people actually want
AARP's 2024 Home and Community Preferences Survey found 75% of adults aged 50 and older want to stay in their current home as they age, well above the 60% figure for adults aged 18 to 49. Designing a bathroom that only works while you are fully mobile means planning for an outcome most homeowners say they do not want.
The blocking costs little now and a great deal later
Adding plywood backing behind the tile during an open-wall remodel is a minor line item on the quote. Retrofitting it afterward means removing finished tile, replacing waterproofing and re-tiling, which can cost many times more and puts the bathroom out of service a second time. This is the clearest example of a decision that should not be deferred.
Future-ready means built to a real dimensional standard
A bathroom that will accept mobility equipment later has to be dimensioned for it now. We design to California Building Code 11A shower compartment sizes and to a 32-inch minimum clear door opening, so the room does not need structural work when circumstances change.
Aging in Place Bathroom Design in your community
Housing stock, foundation types and permitting differ meaningfully across the region, and they change how this job is done and what it costs. Choose your city for the local detail.
Aging in Place Bathroom Design FAQs
I do not need any of this yet. Is it premature?
It is the opposite. The right time is during a remodel you were already going to do, because the incremental cost of blocking, a wider door, a low threshold and extra wiring is small when the walls are already open. Doing that same work as its own project later costs considerably more and disrupts the household again.
Will aging in place features hurt my resale value?
Done well, no, and often the reverse. Curbless showers, wide doorways, good lighting and matte stone-look tile all read as contemporary premium design. What damages resale is the institutional look, which comes from cheap stainless bars and clinical fixtures rather than from accessibility itself.
What is the cheapest thing I can do now that matters most?
Solid blocking behind the walls. It is inexpensive during construction, invisible once finished, and it means a grab bar can be added anywhere in an afternoon rather than requiring tile demolition. If you do only one future-proofing thing, do this one.
Should I remodel upstairs or add a bathroom downstairs?
In a multi-story or split-level home, that is the real question and it deserves answering before any money is spent. If stairs are likely to become the limiting factor, investing in a main-level bathroom is usually the better long-term decision even though it costs more up front. We assess the whole path of travel, not just the bathroom.
Can you design for a parent who has not moved in yet?
Yes, and it is a common request. In that situation we favor flexibility over specificity: size the shower to accept a transfer bench, put blocking everywhere, and use a handheld on a slide bar that suits any height. Exact grab bar positions are best chosen once the person is there and you can see how they actually move.
Considering aging in place bathroom design?
Free in-home consultation, written fixed-price quote, and an honest recommendation even when it costs us the bigger job.