Walk-In Shower Installation in Sacramento, CA
Wide, low-entry showers with secure grab bars, built-in or fold-down seating, handheld sprayers and niches placed within seated reach.
A built-in tiled bench consumes 16 to 18 inches of your shower floor, which is worth knowing before you commit to one. Walk-in shower installation in Sacramento is full of decisions like that, where the detail nobody mentions in the showroom turns out to be the one that decides whether the finished shower works. A genuinely safe walk-in shower needs the seat, the valve, the sprayer and the grab bars positioned in relation to each other, because a beautiful shower with the controls out of reach from the seat is not actually usable.
Walk-In Shower Installation is one type of accessible bathroom remodeling, which is the wider category we specialize in across Sacramento.
At a glance
- Typical timeline
- 1 to 2 weeks
- Bathroom out of service
- 2 to 5 working days
- Seat options
- Built-in tiled bench takes 16 to 18 in. of length; fold-down seat takes none
- Grab bar height
- 33 to 36 in. above the floor, per ADA 609.4
- Bar specification
- 1.25 to 1.5 in. diameter with 1.5 in. clearance to the wall, per ADA 609.2 and 609.3
- Permit required
- Yes where plumbing is altered
Figures are typical for the Sacramento area and are here so you can plan. They are not a quote. We price your actual bathroom after seeing it.
What is included in walk-in shower installation in Sacramento
A low or zero threshold entry
Roughly half an inch with a beveled edge as standard, or fully curbless where a wheelchair needs to roll in.
Seating sized to the room
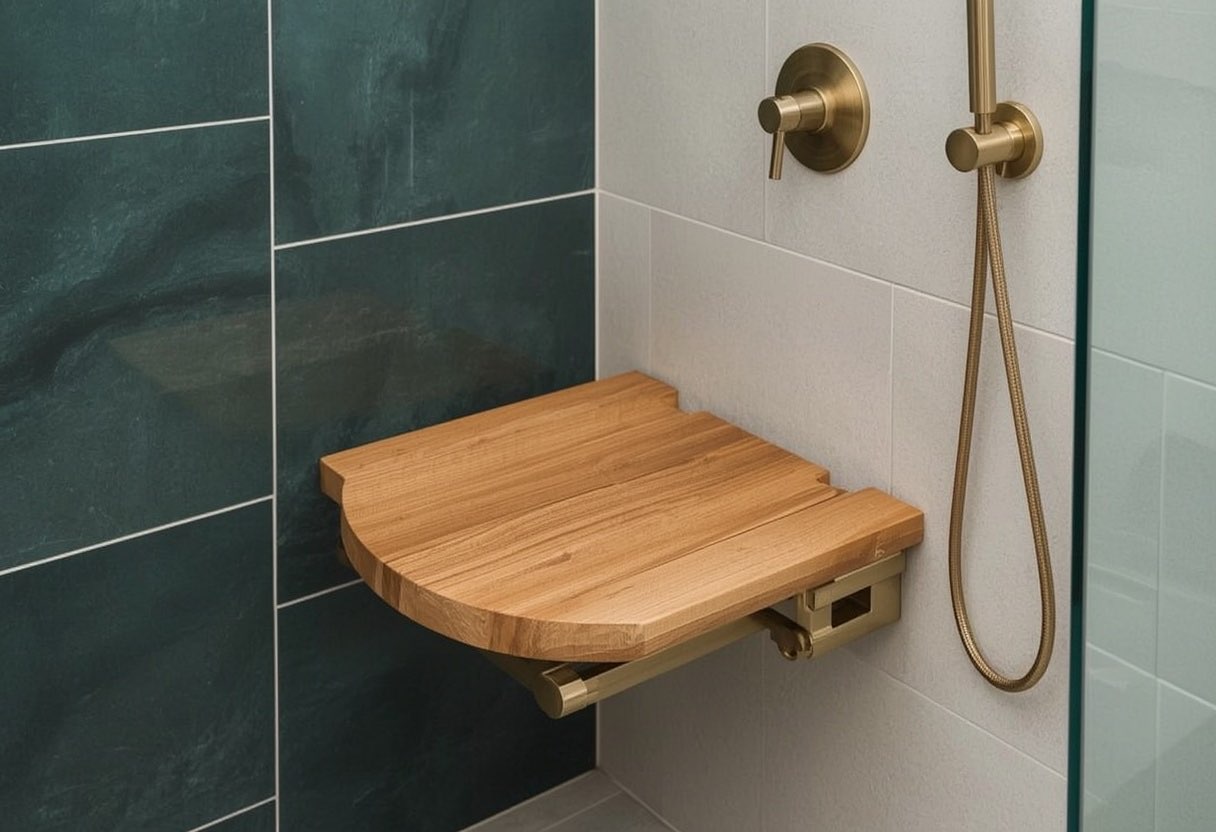
A built-in tiled bench where there is footprint to spare, a fold-down seat where there is not. We will tell you honestly which your bathroom can take.
Controls placed within seated reach
The valve positioned so it can be operated from the seat and from the entry, before stepping under the water. This is the detail most often missed.
Handheld sprayer on a vertical slide bar
Adjustable to any height, usable seated or standing, and essential for caregiver-assisted bathing.
Grab bars anchored into blocking
A vertical bar at the entry for the step-in transition and a horizontal or angled bar along the long wall.
Niches placed within reach
Recessed storage set at a height reachable from the seat, not just from standing.
Signs you need walk-in shower installation
- The existing shower cannot be entered without holding something
- There is nowhere to sit, and standing for a full shower is tiring
- The controls are positioned so you have to step into cold water to reach them
- The shower is a one-piece builder unit with nothing to hold and nowhere to put anything
- Bathing has become a two-person job
- The glass door is heavy or awkward to open
Our process
- Free in-home consultation
We measure the actual bathroom, identify whether you are on a slab or a raised floor, check what we can behind the wall, and ask how you actually move through the room. Most of the decisions that matter get made here.
- Written fixed-price quote
Itemized, with the things that commonly surprise people listed as their own lines: concrete saw-cutting, pre-1970 galvanized supply, water heater capacity, structural blocking and tile repair.
- Permits and scheduling
We pull the permit where the work requires one. Plan review for a residential bathroom currently runs about two to four weeks in Sacramento. You get the specific out-of-service dates in writing before we start.
- Demolition and rough-in
Floor protection first. Plumbing and electrical roughed in, and structural blocking added everywhere a grab bar or seat could ever be wanted, whether or not you want one today.
- Waterproofing and rough inspection
A continuous membrane assembly, with the receptor sloped at least a quarter inch per foot to the drain. The rough plumbing inspection happens before any wall is closed up.
- Tile, fixtures and finish
Bars and seats anchored to the ADA 609.8 250-pound standard at 33 to 36 inches above the floor, with the valve and handheld positioned to be reachable from the seat and from the entry.
- Final inspection and walkthrough
We walk it with you and, where relevant, with the person who will actually use it, and adjust bar positions while that is still a five-minute job.
Options and how to choose
| Option | Best for | Notes |
|---|---|---|
| Tiled shower with built-in bench | Bathrooms with footprint to spare | Best appearance and most comfortable seating. Bench takes 16 to 18 inches of floor length. |
| Tiled shower with fold-down seat | Smaller bathrooms | Seated bathing without permanently losing floor area. Seat must be anchored to blocking. |
| Frameless glass panel | Open, contemporary look | More expensive. A single fixed panel is safer and easier than a swinging door for many users. |
| Curtain instead of glass | Wheelchair and caregiver access | Genuinely more practical than glass for assisted bathing, and far cheaper. Not a downgrade in that context. |
| Solid-surface panels | Low-maintenance preference | No grout lines, faster install, easier cleaning, fewer design options than tile. |
What this typically costs in Sacramento
Which band are you likely in?
Two questions. Nothing is sent anywhere and we do not ask for your details. It highlights the row below that usually applies and tells you how much your foundation changes it.
| Scope | Typical range | What that buys |
|---|---|---|
| Solid-surface panel shower | $6,500 to $9,500 | No grout lines, quick install, easy maintenance, fixed sizes |
| Tiled walk-in shower | $11,000 to $18,000 | Any size, built-in bench and niche, custom appearance |
| Premium tiled with frameless glass | $18,000 to $25,000 | Large format tile, frameless enclosure, upgraded valves |
Source: Sacramento-area 2026 pricing published by regional remodeling contractors and cost aggregators. These are market ranges for planning, not our quoted prices. What your bathroom costs depends most on whether the drain moves and whether you are on slab or a raised floor. Our Sacramento bathroom remodel cost guide breaks that down in full.
What moves the price up or down
- Shower size and whether the opening has to be enlarged beyond the existing alcove.
- Threshold height, since a true zero threshold requires recessing the floor.
- Tile versus solid-surface panels, which is the main cost lever you control.
- Glass specification, where a frameless enclosure can cost several times a simple panel.
- How much blocking and structural backing has to be added, which is age dependent.
Permits, inspections and timeline in Sacramento
This work requires a permit whenever plumbing, framing or electrical is altered, which covers almost every version of this job. We pull it and manage the inspections as part of the project rather than leaving it to you.
- Permit cost: $200 to $800 for a standard bathroom remodel, with total permit cost typically $400 to $1,200 once plan review and sub-permits are counted.
- Plumbing sub-permit: $80 to $200 for the plumbing sub-permit covering drain, supply and vent modifications.
- Plan review: Plan review for a residential bathroom currently runs about two to four weeks in Sacramento.
- Overall timeline: Three to six weeks from demolition to punch list for a standard remodel, or eight to sixteen weeks end to end if the project needs design and plan review first.
Inspections you should expect:
- Rough plumbing inspection before any wall is closed up
- Electrical inspection before drywall where circuits are added or moved
- Framing inspection where structural changes are made
- Final inspection before the job is signed off
Source: Sacramento-area permit fee and timeline figures published by local remodeling contractors, 2026. If you are in West Sacramento, this runs through the City of West Sacramento and Yolo County rather than Sacramento County.
Local context: walk-in shower installation in the Sacramento region
The typical Sacramento bathroom gives us a 60-inch alcove to work with, which is genuinely a good size for a walk-in shower. It is long enough to accommodate a built-in bench at one end and still leave a comfortable standing area, which is not true in many older housing markets. Where Sacramento homes need extra attention is wall structure. Homes built before 1970, which is a large share of Carmichael and the older parts of Rancho Cordova and West Sacramento, were built with no blocking behind the tile at all. Every seat and every grab bar in those homes needs new structural backing added while the wall is open.
Related work
This work overlaps with several other things we do, and the right answer often turns out to be a different one of them. These are the closest alternatives and companions.
- Curbless and Zero Threshold Showers
- Bathroom Grab Bar Installation
- Shower Remodeling
- Tub to Shower Conversions
Sacramento Elite Bath Remodeling carries out walk-in shower installation across Sacramento and the surrounding communities, and we publish a separate page for each of them so you can read what the work involves in your own city rather than the region as a whole.
Why Sacramento homeowners choose us for walk-in shower installation
Seats and bars anchored to a tested standard
ADA Standards section 609.8 requires grab bars to withstand a 250-pound point load, and a shower seat carries considerably more than that in normal use. Both require anchoring into a stud or solid blocking. In pre-1970 Sacramento homes there is no blocking behind the tile, so we add structural backing as standard rather than treating it as an upgrade.
The controls work from where you actually sit
A shower is only safe if the valve and the sprayer can be reached from the seat and from the entry without stepping under cold water first. We position controls against the actual seat location rather than at a default height, and we check the reach before the tile goes on, when it can still be changed.
Built to the plumbing code slope minimum
The California Plumbing Code requires a shower receptor to slope at least a quarter inch per foot toward the drain, with the drain inlet set at least two inches below the finished threshold. Getting the slope right is what keeps water inside the shower and off your bathroom floor, and it is inspected on a permitted job.
Walk-In Shower Installation in your community
Housing stock, foundation types and permitting differ meaningfully across the region, and they change how this job is done and what it costs. Choose your city for the local detail.
Walk-In Shower Installation FAQs
Should I get a built-in bench or a fold-down seat?
It comes down to floor space. A built-in tiled bench is more comfortable and looks better, but it permanently occupies 16 to 18 inches of the shower length. A fold-down seat gives you seated bathing and folds flat against the wall when not needed. In a standard 60-inch alcove a bench usually fits. In smaller bathrooms, common in North Highlands and older Rancho Cordova homes, a fold-down seat is the better answer.
Is glass or a curtain better?
For general use, glass looks better and contains water more effectively. For wheelchair access or caregiver-assisted bathing, a curtain is genuinely more practical, because it moves completely out of the way and lets a caregiver reach in. In that context choosing a curtain is a functional decision rather than a compromise.
Can a walk-in shower be added without moving walls?
In most Sacramento homes, yes. The standard 60-inch tub alcove converts directly to a walk-in shower in the same footprint, so no structural change is needed. Enlarging beyond that footprint, often by borrowing a hall linen closet, is a bigger project but is a common opportunity in 1970s tract plans such as those in Rosemont.
How do I stop water escaping from a low-threshold shower?
Correct slope and drain placement, not a taller barrier. The receptor is sloped at least a quarter inch per foot toward the drain, the drain inlet sits below the threshold, and the waterproofing membrane extends beyond the shower area. A linear drain set at the back wall also directs water away from the entry.
What maintenance does a tiled walk-in shower need?
Mostly grout care: keeping it sealed and cleaning without harsh acidic products. A solid-surface panel shower needs less maintenance because there are no grout lines, which is a legitimate reason to choose it if low upkeep matters more than a custom appearance.
Considering walk-in shower installation?
Free in-home consultation, written fixed-price quote, and an honest recommendation even when it costs us the bigger job.