Curbless and Zero Threshold Showers in West Sacramento, CA
Curbless and zero threshold showers in West Sacramento are notably more achievable in the raised-floor homes of Broderick and Bryte.
What is different about curbless and zero threshold showers in West Sacramento
This is where West Sacramento's older housing has a clear advantage. Broderick and Bryte cottages generally sit on raised floors, and dropping a shower pan into the joist bay is the cleanest and least expensive route to a genuine zero threshold. Southport homes are newer and larger but sit on slab over engineered fill, so the same result requires saw-cutting and recessing concrete. There is one West Sacramento specific caution: parts of Broderick and Bryte are within FEMA flood zones and some of those homes have experienced ground-level water. In those houses we are especially deliberate about the waterproofing assembly, since a curbless design relies entirely on membrane integrity.
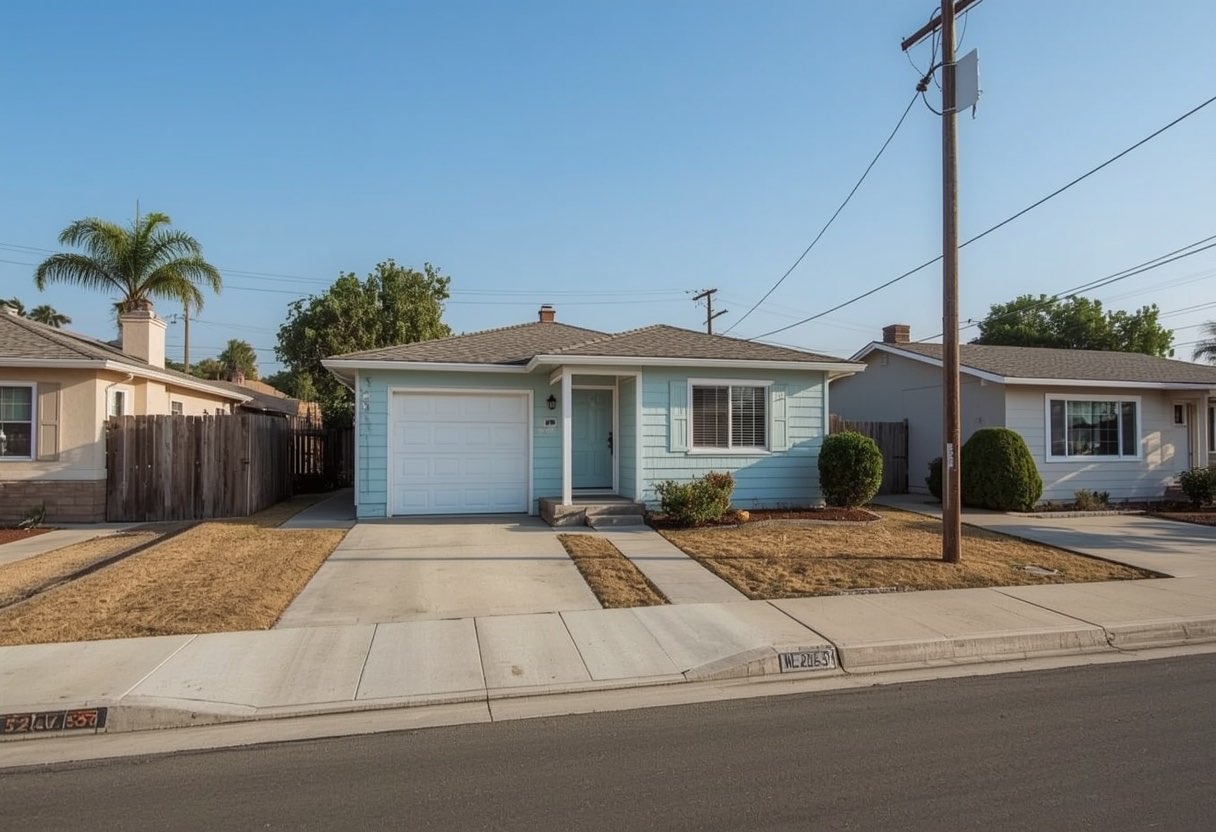
West Sacramento housing at a glance
West Sacramento incorporated in 1987 by joining Broderick, Bryte and the Southport farmland. Broderick and Bryte are mid-century cottages and ranch homes, some with 1950s single-car garages still standing. Southport is newer tract housing built on engineered fill.
Typical stock: compact mid-century cottages north of the barge canal, and newer slab-built Southport homes to the south. Where we work: The older Broderick and Bryte streets near the Sacramento River, and the newer Southport neighborhoods below the barge canal.
Sacramento Elite Bath Remodeling works throughout West Sacramento and the wider Yolo County area. For the full picture of what we do locally, see bathroom remodeling in West Sacramento.
The West Sacramento factor we plan around
This is the clearest foundation-driven price difference in our whole service area. Broderick and Bryte cottages generally sit on raised floors, so a drain can be relocated in the joist bay, which also makes a genuinely low or zero threshold far more achievable. Southport homes sit on slab over engineered fill, so the same change means saw-cutting, re-routing and patching concrete. Same job, meaningfully different price and timeline.
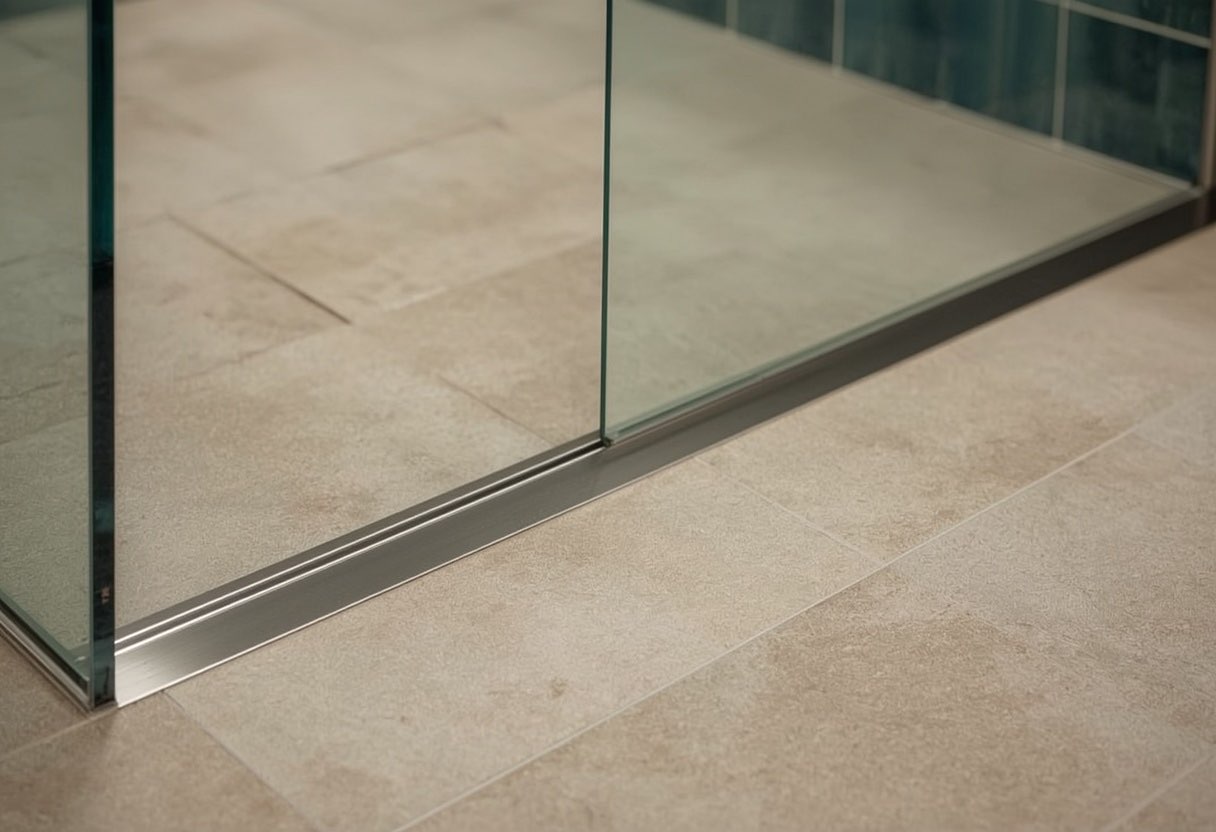
What curbless and zero threshold showers includes
The full scope is covered on our curbless and zero threshold showers page. In West Sacramento the parts that matter most are:
- A recessed shower floor. The shower floor is set below the surrounding bathroom floor so water runs inward. How we achieve that recess depends entirely on your foundation.
- A linear trench drain. Set against a wall so the whole floor slopes in one direction. This allows larger format tile, a flatter feel underfoot and better control of where water goes.
- Code-compliant slope. The California Plumbing Code requires a minimum quarter inch per foot toward the drain, with the drain inlet at least two inches below the finished threshold.
- CBC 11A compartment dimensions. Built to 60 by 30 inches or 42 by 48 inches, the sizes California Building Code 11A sets for accessible shower compartments.
For the complete breakdown, including options, pricing ranges and our step-by-step process, see the main Curbless and Zero Threshold Showers page.
At a glance
- Typical timeline
- 2 to 4 weeks; longer in slab homes with a concrete recess
- Bathroom out of service
- 5 to 12 working days depending on foundation
- Compartment size
- 60x30 in. or 42x48 in. under California Building Code 11A
- Roll-in reference
- ADA 608.2.3 alternate roll-in shower is 36 in. wide by 60 in. deep minimum
- Floor slope
- Minimum 1/4 in. per foot to the drain; drain inlet at least 2 in. below the finished threshold
- Biggest cost driver
- Raised floor means a joist-bay recess. Slab means saw-cutting concrete
Figures are typical for the Sacramento area and are here so you can plan. They are not a quote. We price your actual bathroom after seeing it.
Why West Sacramento homeowners choose us
Built to the published accessible dimensions
California Building Code 11A sets accessible shower compartments at 60 by 30 inches or 42 by 48 inches, and permits showers without thresholds when built to those provisions. We design to those figures rather than to a rule of thumb, so the result is verifiable and inspectable rather than merely described as accessible.
The drain detail that keeps water off your floor
With no curb, water is contained entirely by geometry. The California Plumbing Code requires the receptor to slope at least a quarter inch per foot and the drain inlet to sit at least two inches below the finished threshold. Combined with a linear drain at the back wall, that is what directs water away from the entry rather than toward it.
We know West Sacramento specifically
This is the clearest foundation-driven price difference in our whole service area.
Curbless and Zero Threshold Showers in West Sacramento: FAQs
Is a curbless shower a bad idea in a flood zone home?
Not at all, but the waterproofing details matter more. A curbless shower relies on a continuous membrane rather than a physical barrier, so in a home that has seen moisture we specify a robust assembly and extend the membrane further beyond the shower area than the minimum would require.
Which is cheaper in West Sacramento, Broderick or Southport?
For a curbless shower specifically, the older raised-floor Broderick and Bryte homes are usually less expensive, because the recess is achieved in the joist bay rather than by cutting concrete. It is one of the few areas where the older housing stock costs less to work with.
Curbless and Zero Threshold Showers in West Sacramento?
Free in-home consultation anywhere in West Sacramento and Yolo County. Written fixed-price quotes, and we answer 24 hours a day.