Bathroom Vanity Installation in Sacramento, CA
Single and double vanities set level and secured to framing, with the plumbing coordinated and the cabinet base checked for the leaks that hide there.
Pulling the old vanity out is the one moment anyone gets to look underneath it, which is exactly where slow supply leaks hide, so that is when we check. Bathroom vanity installation in Sacramento is one of the few changes that alters how a room feels without touching the shower or the tub. A new vanity brings storage, a working countertop and better light, and it is often the most visible improvement per dollar in a bathroom that is otherwise sound. Choosing open knee clearance now costs nothing extra, and a great deal later.
Bathroom Vanity Installation is general remodeling work, and we build it the same way for any household. Where it differs from most contractors is that we also specialize in accessible bathroom remodeling, so anything you want built in for the long term can be designed in from the start rather than retrofitted later.
At a glance
- Typical timeline
- 1 day for a straight single swap; longer if plumbing moves
- Bathroom out of service
- Usually part of a single day
- Permit required
- Not for a like-for-like swap. Yes if supply or waste positions change
- Double vanity
- Usually needs a second waste connection, so a real plumbing job
- Licensed trades
- Plumbing and electrical coordinated with licensed trade partners where required
- Accessible option
- Wall-mounted with open knee clearance and an insulated trap
Figures are typical for the Sacramento area and are here so you can plan. They are not a quote. We price your actual bathroom after seeing it.
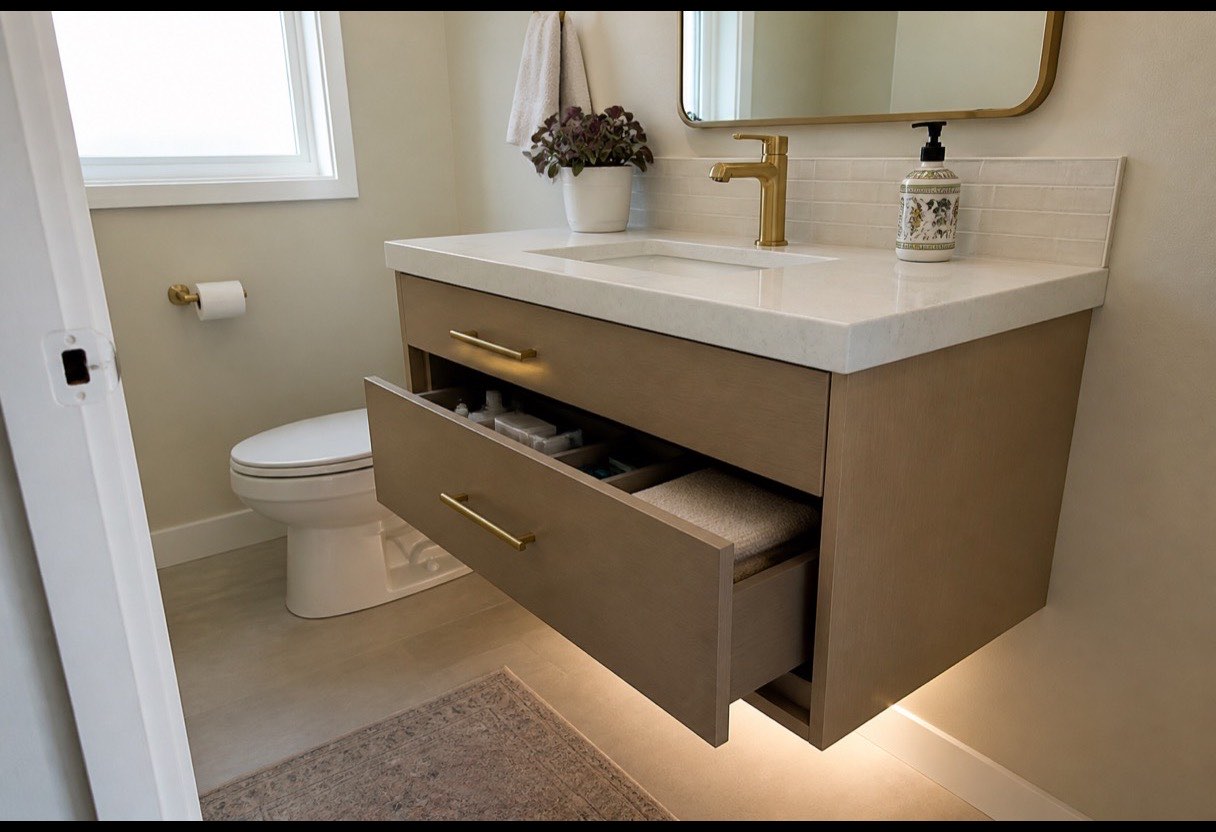
What is included in bathroom vanity installation in Sacramento
Removal of the old vanity and top
Including disconnecting the existing supply and waste, and checking the wall and floor underneath, which is a common place to find slow leak damage.
The new vanity set level and secured
Fixed to the wall framing rather than resting on an uneven floor. A vanity that is not level shows immediately at the countertop and eventually stresses the plumbing connections.
Countertop and sink fitted
Set and sealed at the wall junction, with the faucet and waste connected and tested.
Plumbing connections coordinated
Supply and waste reconnected to suit the new cabinet. Where the work requires a licensed plumber, that is coordinated with a licensed trade partner and permitted accordingly.
Mirror and lighting coordination
Hung and aligned to the vanity. Where new circuits or fixtures are involved, electrical is coordinated with a licensed trade partner.
Accessible options where wanted
A wall-mounted vanity with genuine knee clearance underneath, with the trap insulated so a seated user cannot be burned by a pipe they cannot feel.
Signs you need bathroom vanity installation
- The cabinet is swollen, delaminating or soft at the base, which usually means a slow leak
- There is not enough storage and everything lives on the countertop
- The countertop is cracked, stained or the sink is crazed
- Two people use the bathroom at once and one sink is the daily bottleneck
- The bathroom is otherwise fine and the vanity is what dates it
- Someone in the household needs to use the sink seated
Our process
- Free in-home consultation
We measure the actual bathroom, identify whether you are on a slab or a raised floor, check what we can behind the wall, and ask how you actually move through the room. Most of the decisions that matter get made here.
- Written fixed-price quote
Itemized, with the things that commonly surprise people listed as their own lines: concrete saw-cutting, pre-1970 galvanized supply, water heater capacity, structural blocking and tile repair.
- Permits and scheduling
We pull the permit where the work requires one. Plan review for a residential bathroom currently runs about two to four weeks in Sacramento. You get the specific out-of-service dates in writing before we start.
- Demolition and rough-in
Floor protection first. Plumbing and electrical roughed in, and structural blocking added everywhere a grab bar or seat could ever be wanted, whether or not you want one today.
- Waterproofing and rough inspection
A continuous membrane assembly, with the receptor sloped at least a quarter inch per foot to the drain. The rough plumbing inspection happens before any wall is closed up.
- Tile, fixtures and finish
Bars and seats anchored to the ADA 609.8 250-pound standard at 33 to 36 inches above the floor, with the valve and handheld positioned to be reachable from the seat and from the entry.
- Final inspection and walkthrough
We walk it with you and, where relevant, with the person who will actually use it, and adjust bar positions while that is still a five-minute job.
Options and how to choose
| Option | Best for | Notes |
|---|---|---|
| Single vanity replacement | Most bathrooms | Straight swap within the existing footprint. The fastest and least expensive version. |
| Double vanity | Shared and primary bathrooms | Needs the wall width and usually a second waste connection, so plumbing work is involved. |
| Floating wall-mounted vanity | Accessibility and a more open look | Fixed to in-wall framing. Gives real knee clearance for a seated user and makes the floor easier to clean. |
| Vanity as part of a larger remodel | Rooms being renewed anyway | Cheaper per item when combined, since the plumbing and finishing are already being handled. |
What this typically costs in Sacramento
Which band are you likely in?
Two questions. Nothing is sent anywhere and we do not ask for your details. It highlights the row below that usually applies and tells you how much your foundation changes it.
| Scope | Typical range | What that buys |
|---|---|---|
| Single vanity, like-for-like swap | $1,200 to $3,000 | New cabinet, top and faucet reconnected within the existing plumbing positions |
| Double vanity installation | $3,500 to $7,500 | Second waste connection, wider cabinet, usually two mirrors and revised lighting |
| Floating or accessible vanity | $2,500 to $6,000 | Wall-mounted into in-wall framing, open knee clearance, trap insulated |
Source: Sacramento-area 2026 pricing published by regional remodeling contractors and cost aggregators. These are market ranges for planning, not our quoted prices. What your bathroom costs depends most on whether the drain moves and whether you are on slab or a raised floor. Our Sacramento bathroom remodel cost guide breaks that down in full.
What moves the price up or down
- Whether the plumbing positions change, which is the difference between a swap and a small plumbing job.
- Single against double, since a second sink usually means a second waste connection.
- Countertop material, which is the widest-ranging choice you will make here.
- What is found behind and beneath the old cabinet, particularly with a long-standing slow leak.
- Whether wall-mounting is involved, which needs in-wall framing rather than floor support.
Permits, inspections and timeline in Sacramento
This work requires a permit whenever plumbing, framing or electrical is altered, which covers almost every version of this job. We pull it and manage the inspections as part of the project rather than leaving it to you.
- Permit cost: $200 to $800 for a standard bathroom remodel, with total permit cost typically $400 to $1,200 once plan review and sub-permits are counted.
- Plumbing sub-permit: $80 to $200 for the plumbing sub-permit covering drain, supply and vent modifications.
- Plan review: Plan review for a residential bathroom currently runs about two to four weeks in Sacramento.
- Overall timeline: Three to six weeks from demolition to punch list for a standard remodel, or eight to sixteen weeks end to end if the project needs design and plan review first.
Inspections you should expect:
- Rough plumbing inspection before any wall is closed up
- Electrical inspection before drywall where circuits are added or moved
- Framing inspection where structural changes are made
- Final inspection before the job is signed off
Source: Sacramento-area permit fee and timeline figures published by local remodeling contractors, 2026. If you are in West Sacramento, this runs through the City of West Sacramento and Yolo County rather than Sacramento County.
Local context: bathroom vanity installation in the Sacramento region
A vanity is often the right standalone project in Sacramento's 1970s and 1980s tract housing, where the bathrooms are structurally fine and simply dated. Rosemont is the clearest example, with 82.8% of its homes built between 1970 and 1999 to a small number of repeating plans, which means we usually know the vanity wall before we see it. In older Carmichael and Fair Oaks homes we are more careful about what is behind the cabinet, because a slow supply leak at a 1960s connection can go unnoticed for years.
Related work
People planning this work often end up combining it with something else in the same room, and a fair number discover the accessible side of what we do along the way. These are the pages most worth reading next.
- Full Bathroom Remodeling
- Accessible Bathroom Remodeling
- Bathroom Flooring and Slip-Resistant Floors
- Shower Remodeling
Sacramento Elite Bath Remodeling carries out bathroom vanity installation across Sacramento and the surrounding communities, and we publish a separate page for each of them so you can read what the work involves in your own city rather than the region as a whole.
Why Sacramento homeowners choose us for bathroom vanity installation
Fixed to framing, not balanced on the floor
Older Sacramento bathroom floors are rarely flat. A vanity set to the floor rather than levelled and secured to the wall framing shows at the countertop, stresses the supply connections over time, and opens a gap at the backsplash where water gets in.
The cabinet base hides slow leaks
A weeping supply connection or a failed trap seal soaks the cabinet floor and the subfloor beneath it long before anything shows in the room. Removing the old vanity is the moment that becomes visible, and we would rather find it than cover it.
Knee clearance is a design decision, not a medical one
A wall-mounted vanity with open knee clearance and an insulated trap works for a wheelchair user and reads as contemporary design to everyone else. If that is on your horizon, it costs nothing extra to choose now.
Bathroom Vanity Installation in your community
We carry out this work across the whole service area. Each community below has its own page covering the housing stock, foundation types and permitting that affect a remodel there.
Bathroom Vanity Installation FAQs
Can you just swap the vanity without remodeling the whole bathroom?
Yes, and it is one of the more satisfying standalone jobs. If the shower and flooring are sound, replacing the vanity, countertop, mirror and lighting changes how the room reads for a fraction of a full remodel.
Can I fit a double vanity?
It depends on wall width and what is behind it. A double vanity usually needs a second waste connection, which is a real plumbing job rather than a swap, and on a slab that can mean concrete work. We measure and tell you before you buy a cabinet.
What is a floating vanity and is it worth it?
It is wall-mounted with nothing underneath, fixed into in-wall framing rather than standing on the floor. It looks more open, makes the floor much easier to clean, and gives genuine knee clearance if anyone needs to use the sink seated. It needs the wall framing to support it, which we check first.
Do you do the plumbing?
Plumbing is coordinated with licensed trade partners where the work requires it, and permitted in the normal way. We manage the project and the sequence. Simple reconnection within the existing positions is part of the installation.
How long does it take?
A straight single vanity swap is usually one day. A double vanity or any change in plumbing position takes longer, and if we find water damage under the old cabinet, add time to repair the subfloor properly rather than setting a new cabinet on a compromised one.
Considering bathroom vanity installation?
Free in-home consultation, written fixed-price quote, and an honest recommendation even when it costs us the bigger job.