Full Bathroom Remodeling in Sacramento, CA
Complete renovations from demolition to final inspection. Shower or tub, vanity, flooring and fixtures replaced together, with accessibility built in if you want it.
Between 40 and 50% of a Sacramento bathroom budget is labor rather than materials, which is why two remodels with the same tile in them can differ by ten thousand dollars. A full bathroom remodel means replacing most or all of the room at once rather than fixing one thing. Shower or tub, vanity, flooring, fixtures and storage all come out, and the room goes back together as a coherent whole. It is the right project when the bathroom is dated across the board, when the layout has never really worked, or when you are planning to stay in the house long enough to want it done properly.
Full Bathroom Remodeling is general remodeling work, and we build it the same way for any household. Where it differs from most contractors is that we also specialize in accessible bathroom remodeling, so anything you want built in for the long term can be designed in from the start rather than retrofitted later.
At a glance
- Typical timeline
- 3 to 8 weeks active construction; 2 to 5 months end to end with design and plan review
- Permit required
- Yes. Full remodels alter plumbing, and usually electrical
- Bathroom out of service
- Most of the project. Plan for it if this is your only bathroom
- Biggest cost driver
- Whether the layout changes and whether you are on slab or raised floor
- Licensed trades
- Plumbing, electrical and structural work coordinated with licensed trade partners
- Best moment for
- Blocking, wider doors and threshold decisions, which are cheap only now
Figures are typical for the Sacramento area and are here so you can plan. They are not a quote. We price your actual bathroom after seeing it.
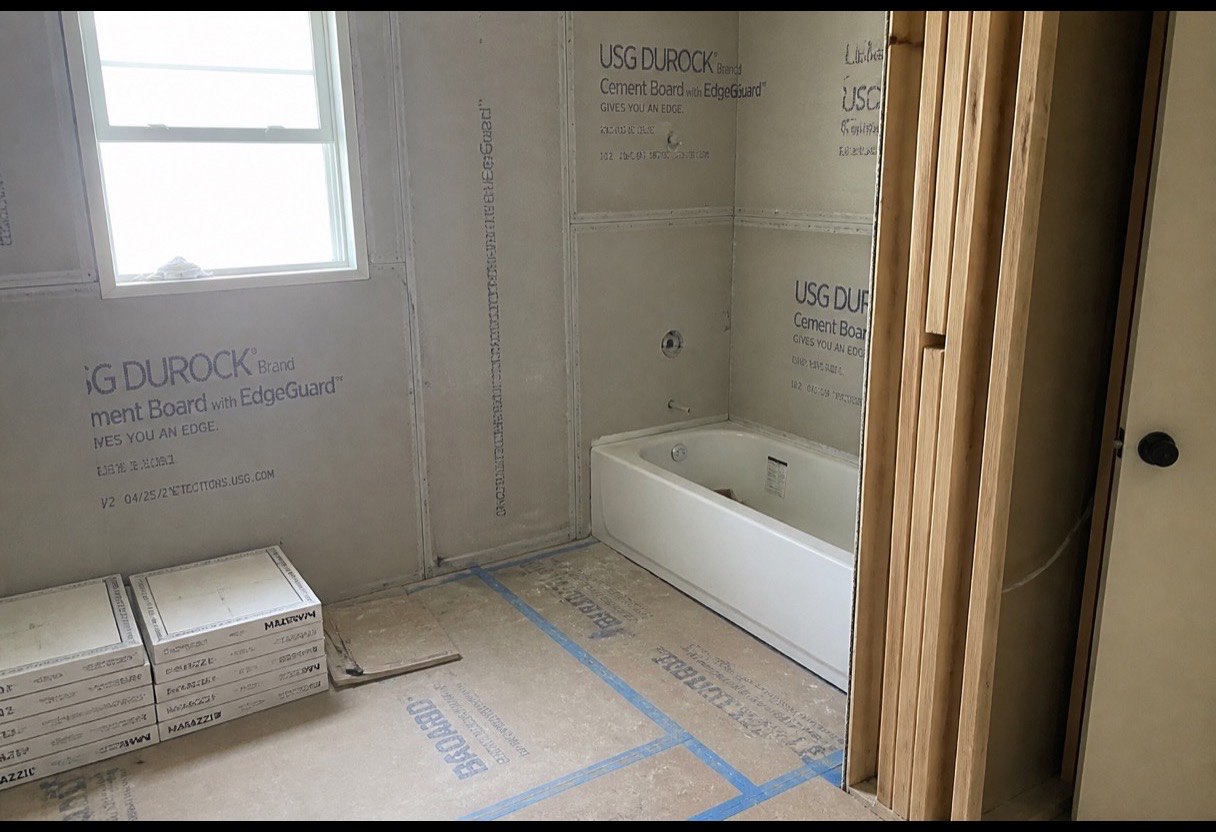
What is included in full bathroom remodeling in Sacramento
Design and layout planning
We measure the real room, establish whether you are on a slab or a raised floor, and work out what can move and what cannot. Layout changes drive cost more than any finish you pick.
Complete demolition and disposal
Old tub or shower, vanity, flooring and fixtures out, with the substrate inspected once it is exposed rather than covered back over.
Shower or tub replacement
Rebuilt properly with a full waterproofing assembly behind the tile, whichever configuration you choose. This is the part of a remodel that decides whether it lasts.
Vanity, countertop and storage
Replaced and set with the plumbing reworked to suit, including options that keep knee clearance open if accessibility matters now or later.
Flooring throughout the room
Matte porcelain rated for wet areas as standard, carried to the doorway with a flush transition where the floor build-up allows it.
Structural blocking everywhere it may be needed
Solid backing behind the finished wall at every likely grab bar position, whether or not you want a bar today. It costs very little now and a great deal later.
Signs you need full bathroom remodeling
- The bathroom is dated across the board rather than in one specific way
- The layout has never worked and you want it changed rather than refreshed
- You are fixing one problem and keep finding another behind it
- You plan to stay in the house long term and want it done once
- Several things are failing at the same time, which usually means the room is at the end of its life
- You want accessibility built in now while the walls are already open
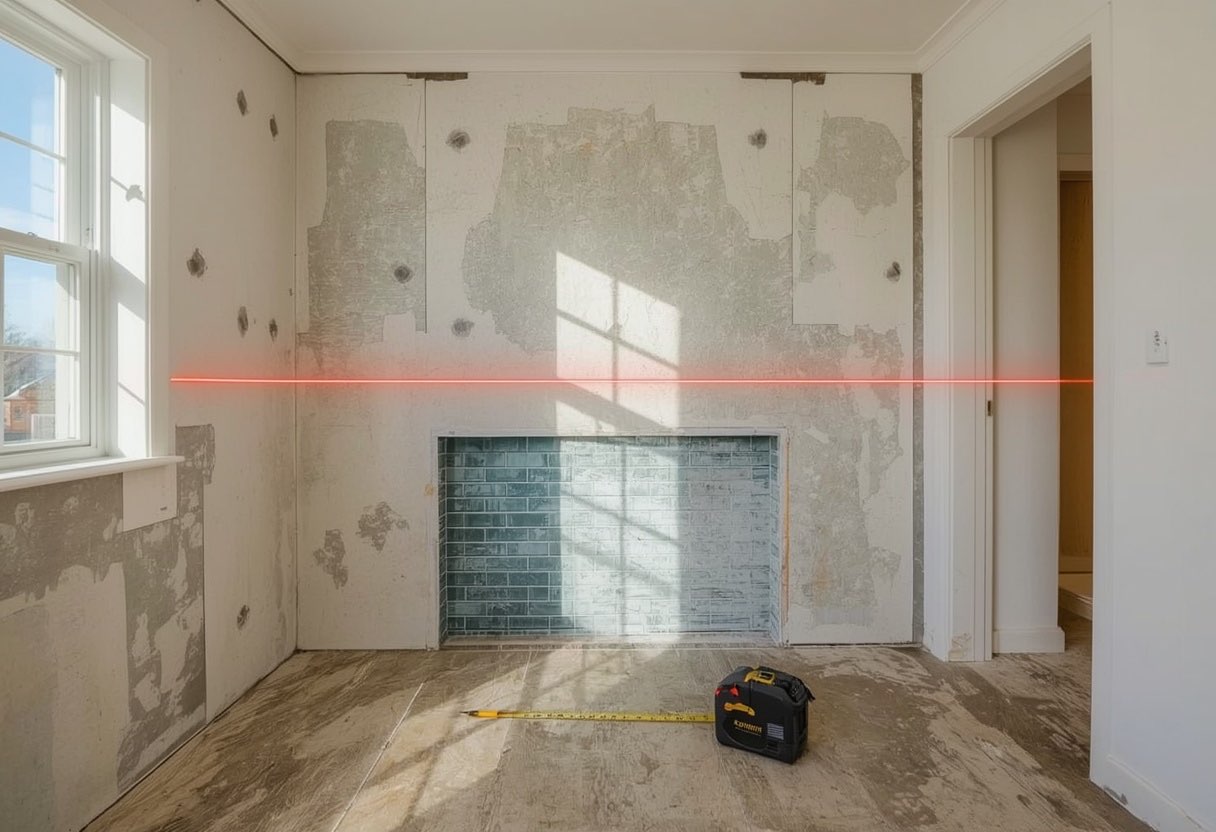
Our process
- Free in-home consultation
We measure the actual bathroom, identify whether you are on a slab or a raised floor, check what we can behind the wall, and ask how you actually move through the room. Most of the decisions that matter get made here.
- Written fixed-price quote
Itemized, with the things that commonly surprise people listed as their own lines: concrete saw-cutting, pre-1970 galvanized supply, water heater capacity, structural blocking and tile repair.
- Permits and scheduling
We pull the permit where the work requires one. Plan review for a residential bathroom currently runs about two to four weeks in Sacramento. You get the specific out-of-service dates in writing before we start.
- Demolition and rough-in
Floor protection first. Plumbing and electrical roughed in, and structural blocking added everywhere a grab bar or seat could ever be wanted, whether or not you want one today.
- Waterproofing and rough inspection
A continuous membrane assembly, with the receptor sloped at least a quarter inch per foot to the drain. The rough plumbing inspection happens before any wall is closed up.
- Tile, fixtures and finish
Bars and seats anchored to the ADA 609.8 250-pound standard at 33 to 36 inches above the floor, with the valve and handheld positioned to be reachable from the seat and from the entry.
- Final inspection and walkthrough
We walk it with you and, where relevant, with the person who will actually use it, and adjust bar positions while that is still a five-minute job.
Options and how to choose
| Option | Best for | Notes |
|---|---|---|
| Refresh within the existing layout | Most homeowners | Everything replaced, nothing moved. By far the best value because no plumbing relocation is involved. |
| Layout change within the same footprint | Rooms that have never worked | Fixtures relocated inside the existing walls. Adds drain work, and on a slab that means concrete. |
| Full reconfiguration with walls moved | Homes where the room is genuinely too tight | The most expensive route and sometimes the only one that solves the actual problem. |
| Remodel with accessibility built in | Anyone planning to stay | The same project with blocking, a low or zero threshold and wider clearances designed in from the start. |
What this typically costs in Sacramento
Which band are you likely in?
Two questions. Nothing is sent anywhere and we do not ask for your details. It highlights the row below that usually applies and tells you how much your foundation changes it.
| Scope | Typical range | What that buys |
|---|---|---|
| Refresh within the existing layout | $12,000 to $25,000 | Everything replaced, nothing moved. Standard hall bathroom market range |
| Primary bathroom remodel | $25,000 to $45,000+ | Larger room, often a double vanity and a separate shower and tub |
| Full reconfiguration or luxury build | $50,000 to $75,000+ | Walls moved, custom tile, high-end fixtures |
Source: Sacramento-area 2026 pricing published by regional remodeling contractors and cost aggregators. These are market ranges for planning, not our quoted prices. What your bathroom costs depends most on whether the drain moves and whether you are on slab or a raised floor. Our Sacramento bathroom remodel cost guide breaks that down in full.
What moves the price up or down
- Whether the layout changes. Keeping fixtures where they are is the single largest saving on a full remodel, and it costs you nothing in quality.
- Foundation type, because moving a drain in a raised-floor home is joist-bay work and in a slab home it means saw-cutting and patching concrete.
- What is found once the walls are open, particularly galvanized supply and cast-iron drains in pre-1970 Sacramento homes.
- How much of the work needs licensed trades. Plumbing, electrical and any structural change are coordinated with licensed trade partners and permitted accordingly.
- Finish level, which is the part you control most directly and the part that varies most widely.
Permits, inspections and timeline in Sacramento
This work requires a permit whenever plumbing, framing or electrical is altered, which covers almost every version of this job. We pull it and manage the inspections as part of the project rather than leaving it to you.
- Permit cost: $200 to $800 for a standard bathroom remodel, with total permit cost typically $400 to $1,200 once plan review and sub-permits are counted.
- Plumbing sub-permit: $80 to $200 for the plumbing sub-permit covering drain, supply and vent modifications.
- Plan review: Plan review for a residential bathroom currently runs about two to four weeks in Sacramento.
- Overall timeline: Three to six weeks from demolition to punch list for a standard remodel, or eight to sixteen weeks end to end if the project needs design and plan review first.
Inspections you should expect:
- Rough plumbing inspection before any wall is closed up
- Electrical inspection before drywall where circuits are added or moved
- Framing inspection where structural changes are made
- Final inspection before the job is signed off
Source: Sacramento-area permit fee and timeline figures published by local remodeling contractors, 2026. If you are in West Sacramento, this runs through the City of West Sacramento and Yolo County rather than Sacramento County.
Local context: full bathroom remodeling in the Sacramento region
Sacramento is unusually well suited to full remodels for one structural reason: a large share of the housing is single-story, which removes the hardest constraint in any accessible renovation. The tradeoff is age. Carmichael's median home dates to 1973 and Rosemont's to 1975, so behind the finishes you frequently find galvanized supply lines, cast-iron drain stacks and no wall blocking at all. A full remodel is the one moment when all of that is cheap to put right, because the walls are already open.
Related work
People planning this work often end up combining it with something else in the same room, and a fair number discover the accessible side of what we do along the way. These are the pages most worth reading next.
- Shower Remodeling
- Bathroom Vanity Installation
- Bathroom Flooring and Slip-Resistant Floors
- Accessible Bathroom Remodeling
- Bathtub Replacement
Sacramento Elite Bath Remodeling carries out full bathroom remodeling across Sacramento and the surrounding communities, and we publish a separate page for each of them so you can read what the work involves in your own city rather than the region as a whole.
Why Sacramento homeowners choose us for full bathroom remodeling
The only moment some things are affordable
Structural blocking, a wider door opening, extra circuits and a low threshold are minor line items while the walls are open, and expensive standalone projects afterward. A full remodel is the one point in a bathroom's life when those decisions cost almost nothing, which is why we raise them even when you did not ask.
The order of work is most of the outcome
A remodel goes wrong in the sequence more often than in the finishes. Demolition, inspection of what is behind, rough-in, waterproofing, inspection again, then tile and fixtures. Skipping the inspection steps is how a beautiful bathroom develops a problem in year three.
We price what we find, in writing, before we start
Full remodels are where change orders do the most damage. We inspect what we can before quoting, list the likely findings as their own line items, and give you a fixed written price so the decisions are yours up front instead of a phone call on day four.
Full Bathroom Remodeling in your community
We carry out this work across the whole service area. Each community below has its own page covering the housing stock, foundation types and permitting that affect a remodel there.
Full Bathroom Remodeling FAQs
How long does a full bathroom remodel take in Sacramento?
Three to eight weeks of active construction for most full remodels, or two to five months end to end once design and plan review are included. Plan review alone currently runs about two to four weeks locally. We give you the specific dates the room will be unusable in writing before starting, which matters most in single-bathroom homes.
Do you do the plumbing and electrical yourselves?
Plumbing, electrical and structural work are coordinated with licensed trade partners and permitted in the normal way. We manage the project, the sequence and the inspections. We are straightforward about which parts are ours and which are a licensed trade's, because that is a reasonable thing for you to ask any contractor.
Should I change the layout?
Only if the current one genuinely does not work. Keeping fixtures where they are is the largest saving available on a full remodel, and in a slab home moving a drain means saw-cutting concrete. If the room is simply dated, a refresh in place gets you most of the result for considerably less.
Can you build in accessibility without it looking clinical?
Yes, and it is most of what we do. Blocking is invisible. Grab bars come in brushed brass and bronze that read as ordinary hardware. A low threshold and a tiled bench look like current design rather than equipment. See our accessible bathroom remodeling page for how that works in practice.
Is it worth doing everything at once?
Usually, if you intend to stay. Phasing sounds cheaper but you pay twice for demolition, twice for the disruption, and you lose the one window when blocking and threshold decisions are inexpensive. In a single-bathroom home the case for doing it once is stronger still.
Considering full bathroom remodeling?
Free in-home consultation, written fixed-price quote, and an honest recommendation even when it costs us the bigger job.