Walk-In Tub Installation in Rosemont, CA
Walk-in tub installation in Rosemont has to contend with the modest bathroom dimensions of these 1970s tract plans.
What is different about walk-in tub installation in Rosemont
Rosemont's repeating floor plans, covering 82.8% of housing built between 1970 and 1999, give us a clear picture of what fits. The typical Rosemont hall bathroom is a 5-by-8 room, and a walk-in tub in that space is tight once the door swing and transfer area are accounted for. In the larger primary bathrooms found in some of these plans it works comfortably. Because we have measured these layouts repeatedly, we can usually tell you from the plan whether a walk-in tub is realistic in your specific bathroom before we visit. Slab construction here also means the drain position is fixed unless we cut concrete, which affects where the tub can sit.
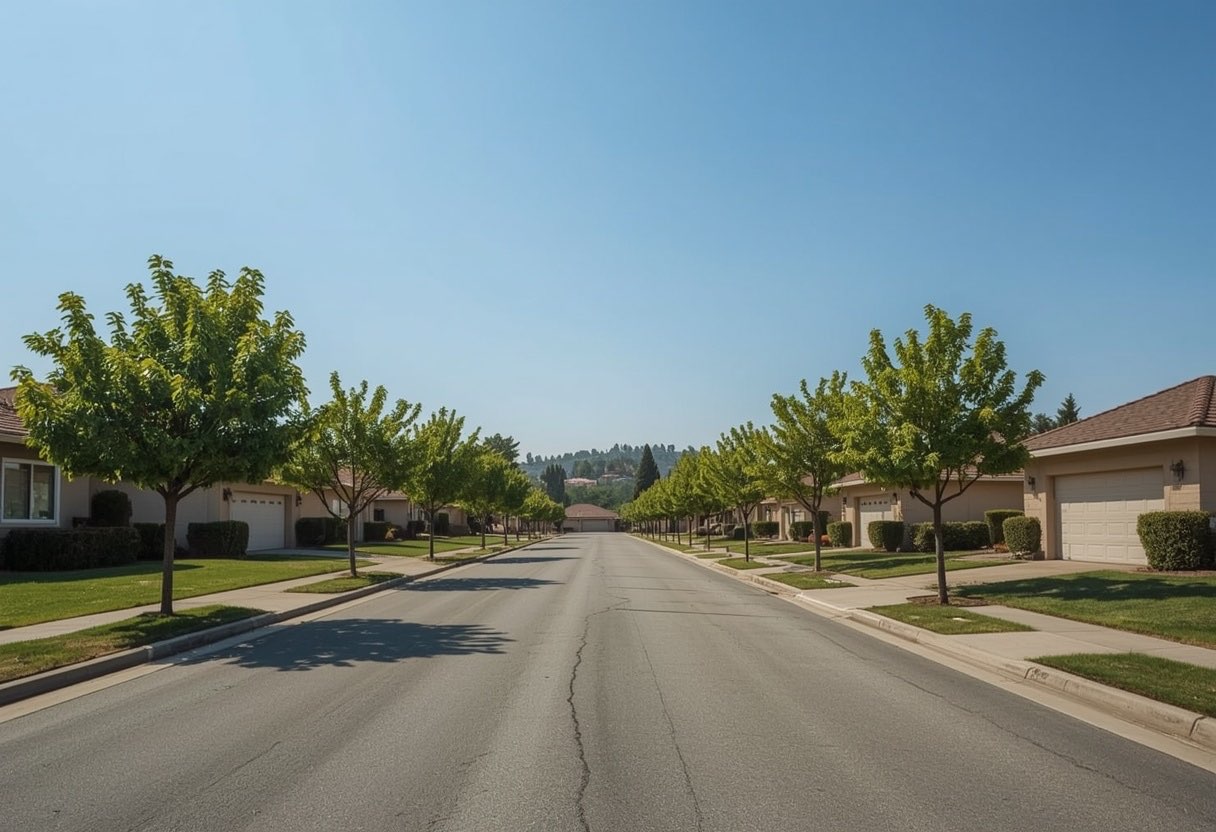
Rosemont housing at a glance
Rosemont is unusually uniform: 82.8% of its housing was built between 1970 and 1999, the median home dates to 1975, and 97.1% of its residential real estate is detached single-family houses, one of the highest rates in the country.
Typical stock: 1970s slab-on-grade tract homes built to a small number of repeating floor plans. Where we work: The planned tracts laid out by the Rosemont Corporation off Kiefer Boulevard and Rosemont Drive, near Rosemont Community Park.
Sacramento Elite Bath Remodeling works throughout Rosemont and the wider Sacramento County area. For the full picture of what we do locally, see bathroom remodeling in Rosemont.
The Rosemont factor we plan around
The standard Rosemont hall bathroom is a 5-by-8 room, and a walk-in tub is tight in that space once door swing and safe transfer area are counted. In the larger primary bathrooms found in some of these plans it fits comfortably. Because these floor plans repeat, you can tell us which plan you have and we can usually answer whether it is realistic before we visit. Slab construction also fixes where the drain can go.
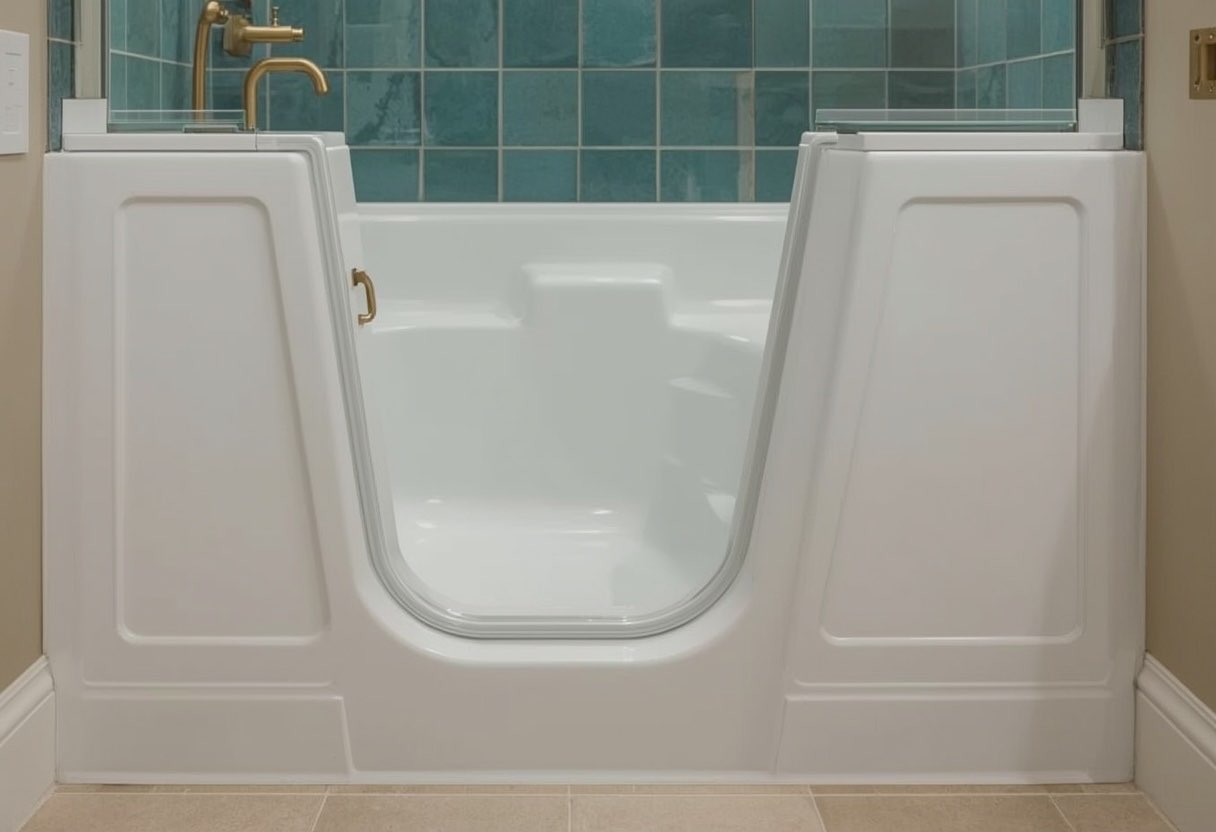
What walk-in tub installation includes
The full scope is covered on our walk-in tub installation page. In Rosemont the parts that matter most are:
- A watertight door with a low step-in. Typically around three inches rather than the 14 to 16 inch wall of a standard tub. The door seal is the component that determines whether you are happy in five years.
- A contoured built-in seat. Usually around 17 inches high, which also makes transferring in from a wheelchair or walker more feasible than a standard tub.
- Grab bars positioned for entry and seated use. Anchored into blocking, not into the tub shell alone.
- Water heater assessment and upgrade if needed. A walk-in tub holds considerably more water than a standard tub. A 40-gallon heater, common in older Sacramento homes, frequently cannot fill one hot.
For the complete breakdown, including options, pricing ranges and our step-by-step process, see the main Walk-In Tub Installation page.
At a glance
- Typical timeline
- 3 to 7 days for a straightforward replacement
- Water volume
- Walk-in tubs hold roughly 40 to 80 gallons, with about 50 typical
- Hot water needed
- Roughly 30 to 35 gallons of hot water for a filled, occupied tub
- Water heater
- 50 to 80 gallon tank generally advised. A 40 gallon tank is commonly not enough
- Electrical
- Dedicated GFCI circuit required for jets, inline heaters or powered drains
- Step-in height
- About 3 in., versus the 14 to 16 in. wall on a standard tub
Figures are typical for the Sacramento area and are here so you can plan. They are not a quote. We price your actual bathroom after seeing it.
Why Rosemont homeowners choose us
We will tell you when a shower is the better buy
A walk-in tub is the right answer for some people and the wrong one for many. The most common reason they end up unused is the wait: the user sits in the tub while it fills and again while it drains, because the door cannot open until the water is out. We explain that clearly before you buy rather than after, and we frequently recommend the less expensive walk-in shower instead.
We size the water heater before we quote
Walk-in tubs hold considerably more water than standard tubs, and a 40-gallon heater, common in older Sacramento homes, often cannot fill one hot. We check capacity and recovery rate at the consultation and include any required upgrade as a written line item, rather than leaving you to discover it on the first bath.
We know Rosemont specifically
The standard Rosemont hall bathroom is a 5-by-8 room, and a walk-in tub is tight in that space once door swing and safe transfer area are counted.
Walk-In Tub Installation in Rosemont: FAQs
Will a walk-in tub fit my Rosemont hall bathroom?
In a standard 5-by-8 Rosemont hall bath it is tight and frequently not advisable once door swing and safe transfer space are accounted for. In the larger primary bathrooms in some of these plans it fits comfortably. Tell us which plan you have and we can usually answer before visiting.
Does the slab limit where the walk-in tub can go?
It limits where the drain can go without concrete work. Walk-in tubs have their drain in a specific position that often does not match the existing tub drain, so slab homes sometimes require saw-cutting and re-routing. We identify that in the quote rather than discovering it during installation.
Walk-In Tub Installation in Rosemont?
Free in-home consultation anywhere in Rosemont and Sacramento County. Written fixed-price quotes, and we answer 24 hours a day.