Accessible Bathroom Remodeling in North Highlands, CA
Accessible bathroom remodeling in North Highlands has one constraint that outranks all the others: most homes here have exactly one bathroom.
What is different about accessible bathroom remodeling in North Highlands
More than 3,000 single-family homes went up in North Highlands in the early 1950s to house McClellan Air Force Base workers, and the standard product was a 950 to 1,200 square foot three-bedroom house with a single bathroom. That single fact shapes every accessible remodel we do here. There is no second bath to fall back on, so we sequence these jobs differently from anywhere else we work: demolition and rough plumbing compressed into as few days as possible, the toilet reset and usable at the end of most working days, and a frank conversation up front about the specific days the bathroom genuinely will not be available. We would rather you arrange to stay with family for three known days than be surprised for ten.
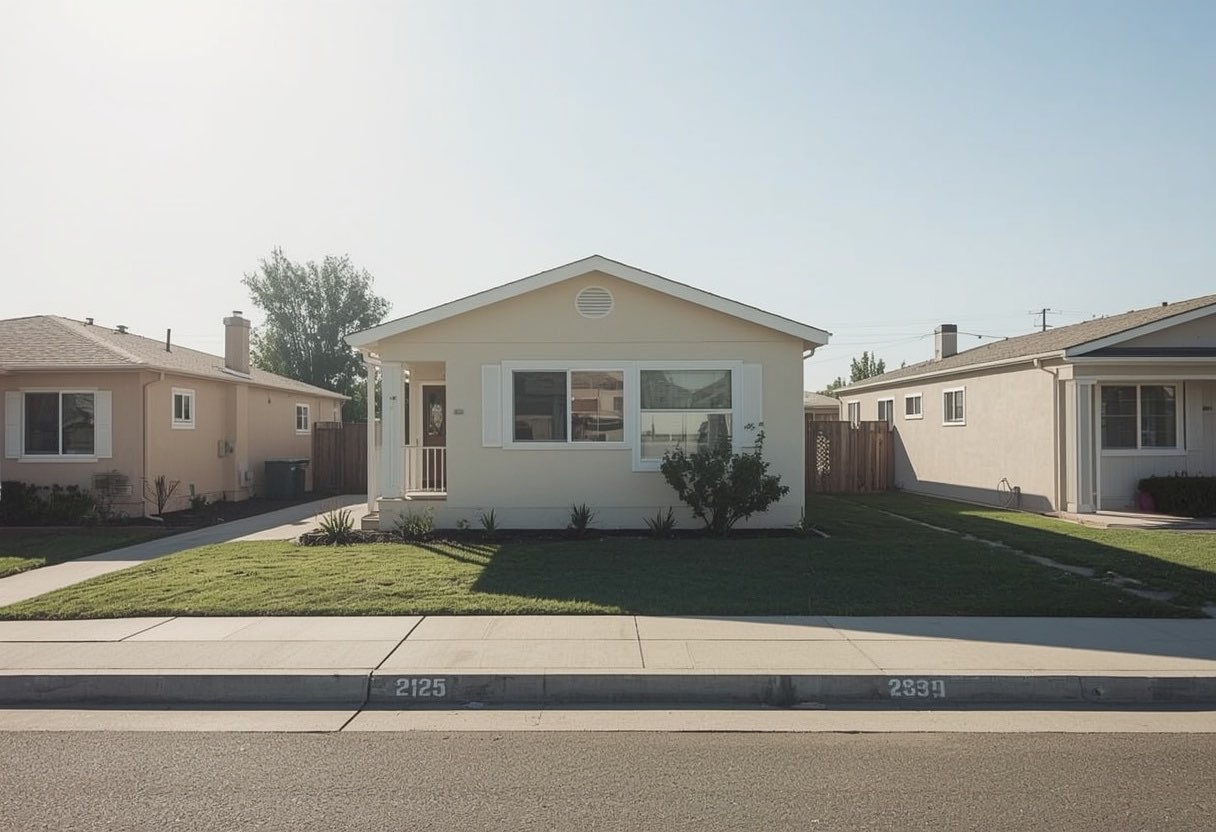
North Highlands housing at a glance
More than 3,000 single-family homes went up in North Highlands in the early 1950s to house McClellan Air Force Base personnel. The typical result is a 950 to 1,200 square foot three-bedroom home with exactly one bathroom.
Typical stock: compact 1950s and 60s base-era tract homes, most with a single bathroom and a standard 60-inch tub alcove. Where we work: The original base-worker tracts around Watt Avenue and Elkhorn Boulevard, near what is now McClellan Business Park.
Sacramento Elite Bath Remodeling works throughout North Highlands and the wider Sacramento County area. For the full picture of what we do locally, see bathroom remodeling in North Highlands.
The North Highlands factor we plan around
One constraint outranks everything else here: more than 3,000 of these homes were built in the early 1950s for McClellan Air Force Base workers with exactly one bathroom. There is no second bath to fall back on, so we sequence these jobs differently. Demolition and rough plumbing get compressed, the toilet is reset and usable at the end of most working days, and you get the specific out-of-service dates in writing before we start.
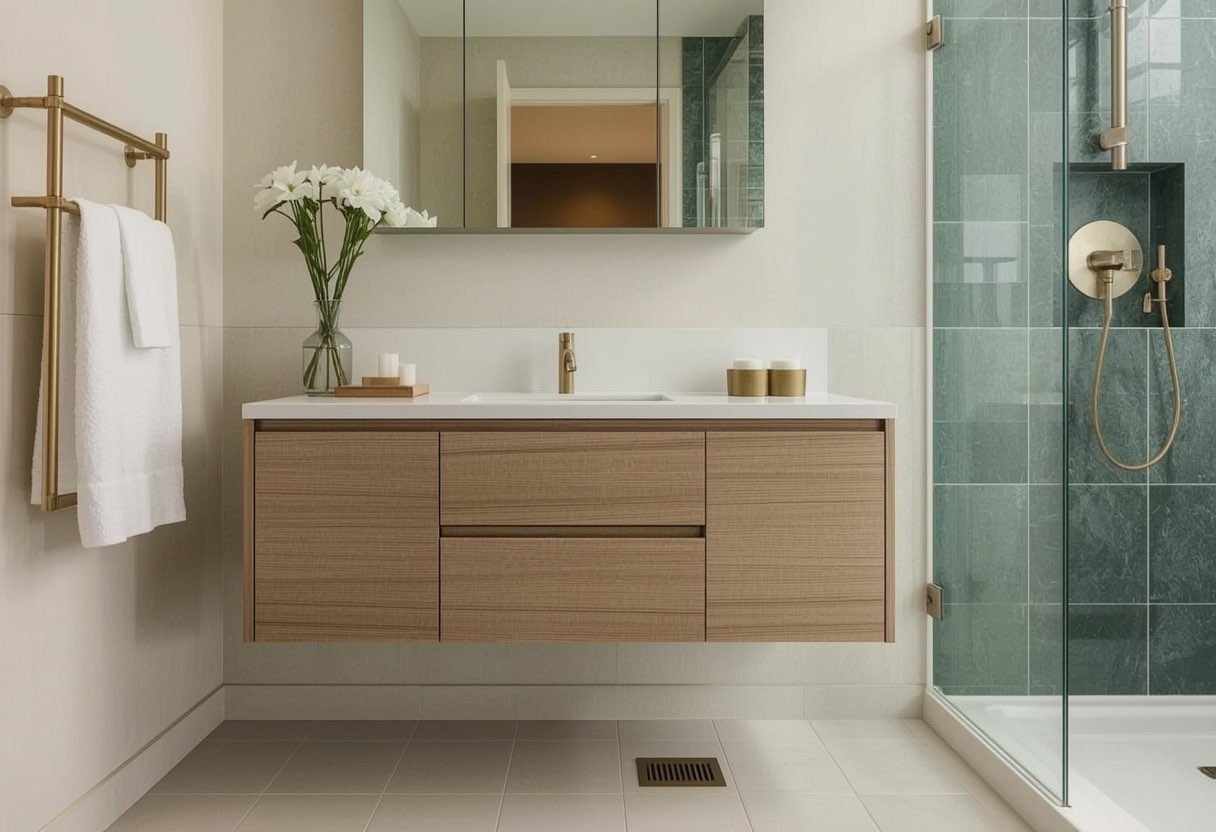
What accessible bathroom remodeling includes
The full scope is covered on our accessible bathroom remodeling page. In North Highlands the parts that matter most are:
- A 32-inch minimum clear door opening. A standard 32-inch door only gives about 30 inches of clear width once the slab and stop are counted. We recover the difference with swing-clear offset hinges, or widen the opening where the framing allows.
- Clear floor space that works in your room. A full 60-inch turning circle is ideal but does not fit every Sacramento bathroom. Where it will not, we design a T-turn instead, which fits far more often and works for most users.
- A roll-in or low-threshold shower. Built to CBC 11A compartment dimensions of 60 by 30 inches or 42 by 48 inches, with the floor sloped a minimum of a quarter inch per foot to a linear or offset drain.
- Roll-under sink with protected plumbing. A wall-mounted or open vanity giving genuine knee clearance, with the supply and trap insulated or panelled so nobody is burned by a hot trap they cannot feel.
For the complete breakdown, including options, pricing ranges and our step-by-step process, see the main Accessible Bathroom Remodeling page.
At a glance
- Typical timeline
- 3 to 6 weeks demolition to punch list; longer if walls move
- Permit required
- Yes, where plumbing, framing or electrical is altered
- Bathroom out of service
- Usually 4 to 10 working days
- Key dimensions
- 32 in. minimum clear door opening; CBC 11A shower compartment 60x30 in. or 42x48 in.
- Grab bar standard
- ADA 609.8, 250-pound point load, mounted 33 to 36 in. above the floor
- Biggest cost driver
- Whether walls move, and whether the home is slab or raised floor
Figures are typical for the Sacramento area and are here so you can plan. They are not a quote. We price your actual bathroom after seeing it.
Why North Highlands homeowners choose us
We build to a published standard, not a guess
Accessible dimensions are not a matter of opinion. California Building Code 11A sets shower compartment sizes at 60 by 30 inches or 42 by 48 inches, and the California Plumbing Code requires the receptor to slope at least a quarter inch per foot to the drain. We build to those published figures and the work is inspected against them, so what you get is verifiable rather than merely claimed.
Every grab bar is anchored to hold a 250-pound load
ADA Standards section 609.8 requires a grab bar to withstand a 250-pound point load. That is only achievable when the bar is anchored into a stud or into solid blocking. We add structural backing wherever it is missing rather than relying on toggle anchors set into tile, which can feel firm on installation day and fail under sudden weight.
We know North Highlands specifically
One constraint outranks everything else here: more than 3,000 of these homes were built in the early 1950s for McClellan Air Force Base workers with exactly one bathroom.
Accessible Bathroom Remodeling in North Highlands: FAQs
What do I do about the bathroom being out of service during the remodel?
We plan for it explicitly because nearly every North Highlands home we work in has only one bathroom. We compress the days the room is fully unusable, reset the toilet at the end of the working day wherever the plumbing stage allows, and give you the specific dates in writing before we start so you can arrange alternatives.
Can a 1950s North Highlands bathroom really fit a wheelchair?
It is tight but frequently possible. These bathrooms are small, so we usually gain space by removing the tub entirely for a roll-in shower and sometimes by borrowing depth from an adjacent hall linen closet. A full 60-inch turning circle often will not fit, but a T-turn layout usually will.
Accessible Bathroom Remodeling in North Highlands?
Free in-home consultation anywhere in North Highlands and Sacramento County. Written fixed-price quotes, and we answer 24 hours a day.