Senior Bathroom Remodeling in North Highlands, CA
Senior bathroom remodeling in North Highlands often involves the original owners of 1950s McClellan-era homes.
What is different about senior bathroom remodeling in North Highlands
The homes built for McClellan Air Force Base workers in the early 1950s were compact and practical, roughly 950 to 1,200 square feet with one bathroom, and a significant number of the people living in them now are long-term residents who have aged there. For senior safety work that single bathroom is both the whole project and the whole complication. We concentrate on the changes that reduce fall risk most per dollar, because budgets here are often genuinely tight: removing the step-over tub wall, a properly anchored grab bar at the entry and beside the toilet, slip-resistant flooring, and better light. Those four changes address the large majority of bathroom fall risk without a full gut remodel.
North Highlands housing at a glance
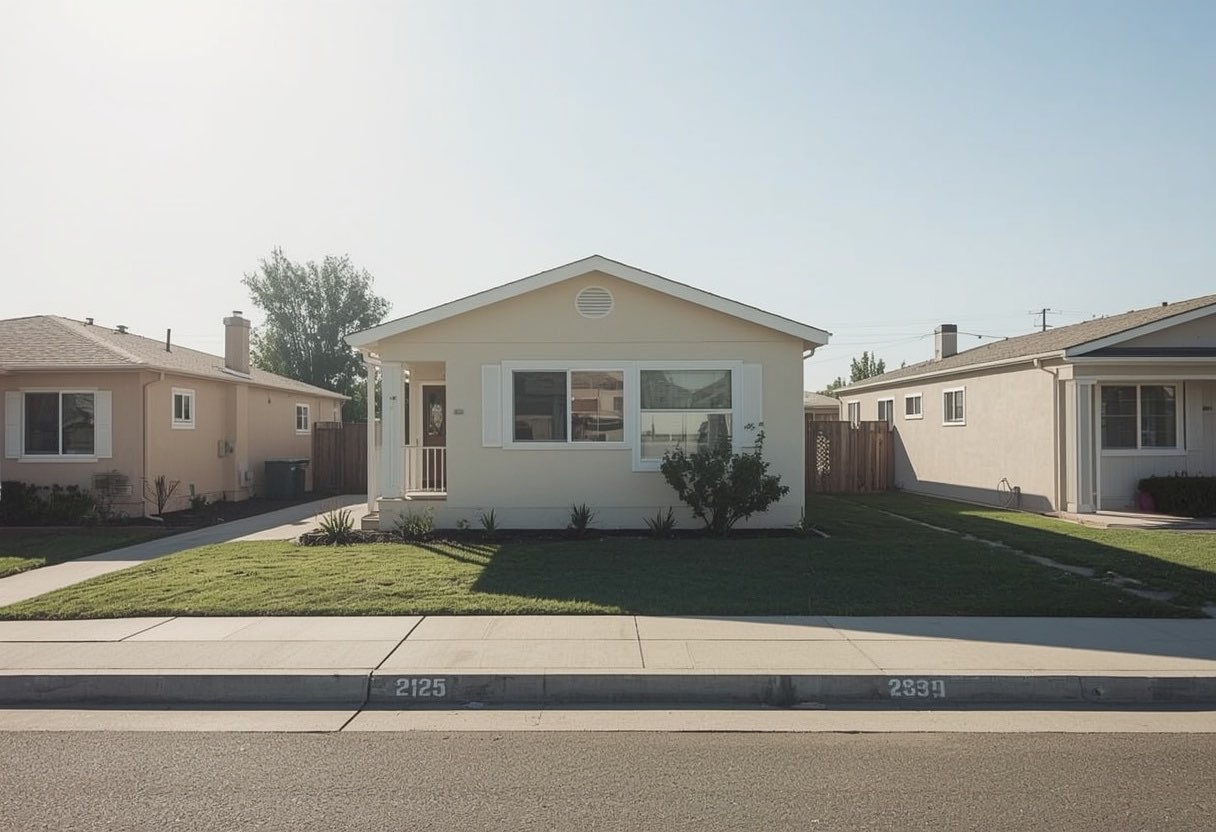
More than 3,000 single-family homes went up in North Highlands in the early 1950s to house McClellan Air Force Base personnel. The typical result is a 950 to 1,200 square foot three-bedroom home with exactly one bathroom.
Typical stock: compact 1950s and 60s base-era tract homes, most with a single bathroom and a standard 60-inch tub alcove. Where we work: The original base-worker tracts around Watt Avenue and Elkhorn Boulevard, near what is now McClellan Business Park.
Sacramento Elite Bath Remodeling works throughout North Highlands and the wider Sacramento County area. For the full picture of what we do locally, see bathroom remodeling in North Highlands.
The North Highlands factor we plan around
One constraint outranks everything else here: more than 3,000 of these homes were built in the early 1950s for McClellan Air Force Base workers with exactly one bathroom. There is no second bath to fall back on, so we sequence these jobs differently. Demolition and rough plumbing get compressed, the toilet is reset and usable at the end of most working days, and you get the specific out-of-service dates in writing before we start.
What senior bathroom remodeling includes
The full scope is covered on our senior bathroom remodeling page. In North Highlands the parts that matter most are:
- Removing the step-over tub wall. A standard tub wall is 14 to 16 inches high. Lifting a leg over it while balancing on a wet surface is the single most hazardous movement in most bathrooms.
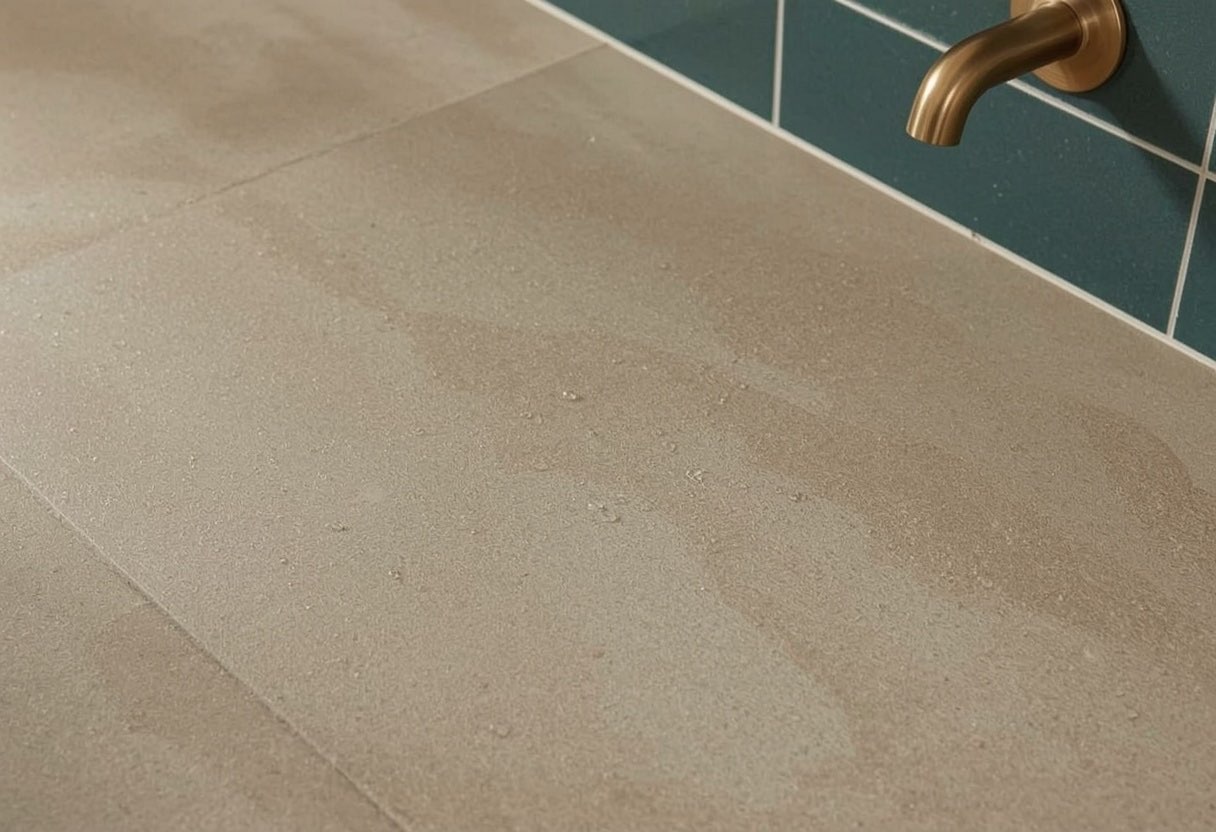
- Slip-resistant flooring rated for wet areas. Matte porcelain with a genuine wet coefficient of friction, not the glazed tile common in Sacramento homes built in the 1960s and 70s, which becomes slick with soap.
- Seated bathing done properly. A built-in tiled bench or a fold-down seat, with the valve and the handheld sprayer both placed within reach from the seated position, which is frequently overlooked.
- Grab bars anchored into real structure. Positioned for the transitions that actually cause falls: entering the shower and transferring on and off the toilet.
For the complete breakdown, including options, pricing ranges and our step-by-step process, see the main Senior Bathroom Remodeling page.
At a glance
- Typical timeline
- 1 to 3 weeks for most safety-focused remodels
- Permit required
- Yes if plumbing moves; no for grab bars or flooring alone
- Bathroom out of service
- 2 to 5 working days for a standard conversion
- Grab bar height
- 33 to 36 in. above the finished floor to the top of the bar, per ADA 609.4
- Threshold target
- About 1/2 in. with a beveled edge, well below the 2 in. California maximum
- Highest-value single change
- Removing the 14 to 16 in. step-over tub wall
Figures are typical for the Sacramento area and are here so you can plan. They are not a quote. We price your actual bathroom after seeing it.
Why North Highlands homeowners choose us
We target the transitions where falls actually happen
The CDC reports that about one in four adults aged 65 and older falls each year. Bathroom falls concentrate around two movements: getting into and out of the bathing area, and transferring on and off the toilet. We spend the budget on those two transitions first, because a beautiful vanity does not reduce anyone's risk of falling.
We take toilet transfers as seriously as showers
CDC injury data shows the share of bathroom injuries linked to getting on or off the toilet rises sharply with age, from 19.3% among people aged 65 to 74 up to 36.9% among those 85 and older. Most remodels ignore this entirely and focus only on the shower. We plan clear transfer space and a properly anchored bar beside the toilet as standard.
We know North Highlands specifically
One constraint outranks everything else here: more than 3,000 of these homes were built in the early 1950s for McClellan Air Force Base workers with exactly one bathroom.
Senior Bathroom Remodeling in North Highlands: FAQs
What is the most useful change if I can only afford one thing?
Getting rid of the step-over tub wall, if bathing is where the difficulty is. Falls cluster around getting in and out of a tub and around the toilet. If a full conversion is out of reach right now, properly anchored grab bars at the tub entry and beside the toilet are the highest-value smaller step.
Do you work on the smaller original base-worker homes?
Yes, and they are a large share of what we do in North Highlands. These bathrooms are small and typically have a single 60-inch tub alcove, which is a layout we know well. The main planning issue is that there is no second bathroom, so we sequence the work to minimize the days it is fully out of service.
Senior Bathroom Remodeling in North Highlands?
Free in-home consultation anywhere in North Highlands and Sacramento County. Written fixed-price quotes, and we answer 24 hours a day.