Aging in Place Bathroom Design in Rosemont, CA
Aging in place bathroom design in Rosemont is unusually predictable, because the floor plans repeat.
What is different about aging in place bathroom design in Rosemont
Rosemont's uniformity, with 82.8% of housing built between 1970 and 1999 from a limited set of plans, means we can often show a homeowner exactly how the long-term version of their bathroom will work before any commitment, because we have built it in the same layout before. That is a real advantage when planning ahead, since the most common reason people skip future-proofing is that it feels abstract. In these 1970s plans the recurring opportunity is the hall linen closet backing onto the bathroom. Borrowing that depth is frequently what turns a cramped 5-by-8 room into one that can take a proper seated shower and clear space beside the toilet. Slab construction means threshold decisions must be made up front.
Rosemont housing at a glance
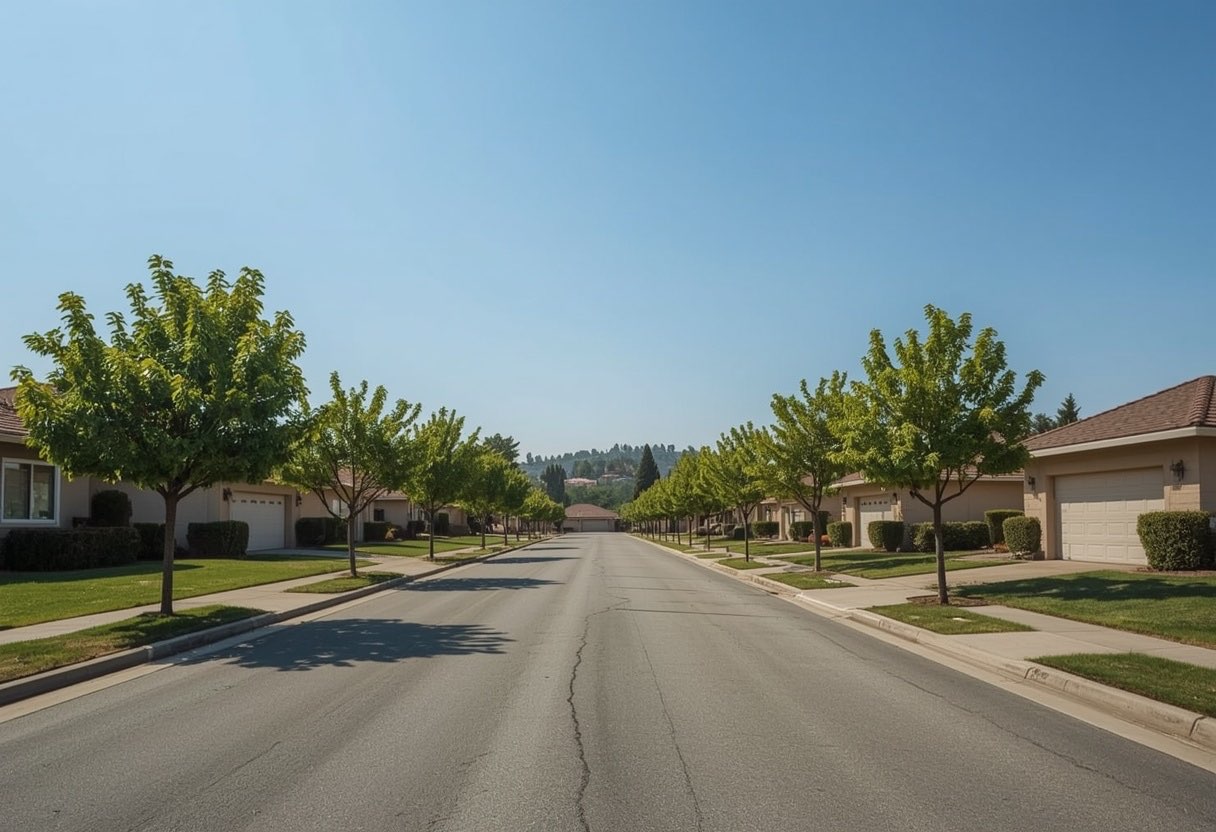
Rosemont is unusually uniform: 82.8% of its housing was built between 1970 and 1999, the median home dates to 1975, and 97.1% of its residential real estate is detached single-family houses, one of the highest rates in the country.
Typical stock: 1970s slab-on-grade tract homes built to a small number of repeating floor plans. Where we work: The planned tracts laid out by the Rosemont Corporation off Kiefer Boulevard and Rosemont Drive, near Rosemont Community Park.
Sacramento Elite Bath Remodeling works throughout Rosemont and the wider Sacramento County area. For the full picture of what we do locally, see bathroom remodeling in Rosemont.
The Rosemont factor we plan around
Rosemont is the most uniform neighborhood we work in, with 97.1% detached single-family homes built largely from repeating Rosemont Corporation plans. The practical benefit to you is precision: less contingency guessing, more accurate timelines, and a known answer to whether your specific plan has a hall linen closet worth borrowing depth from. That closet is frequently what turns a cramped 5-by-8 bathroom into one that takes a proper seated shower.
What aging in place bathroom design includes
The full scope is covered on our aging in place bathroom design page. In Rosemont the parts that matter most are:
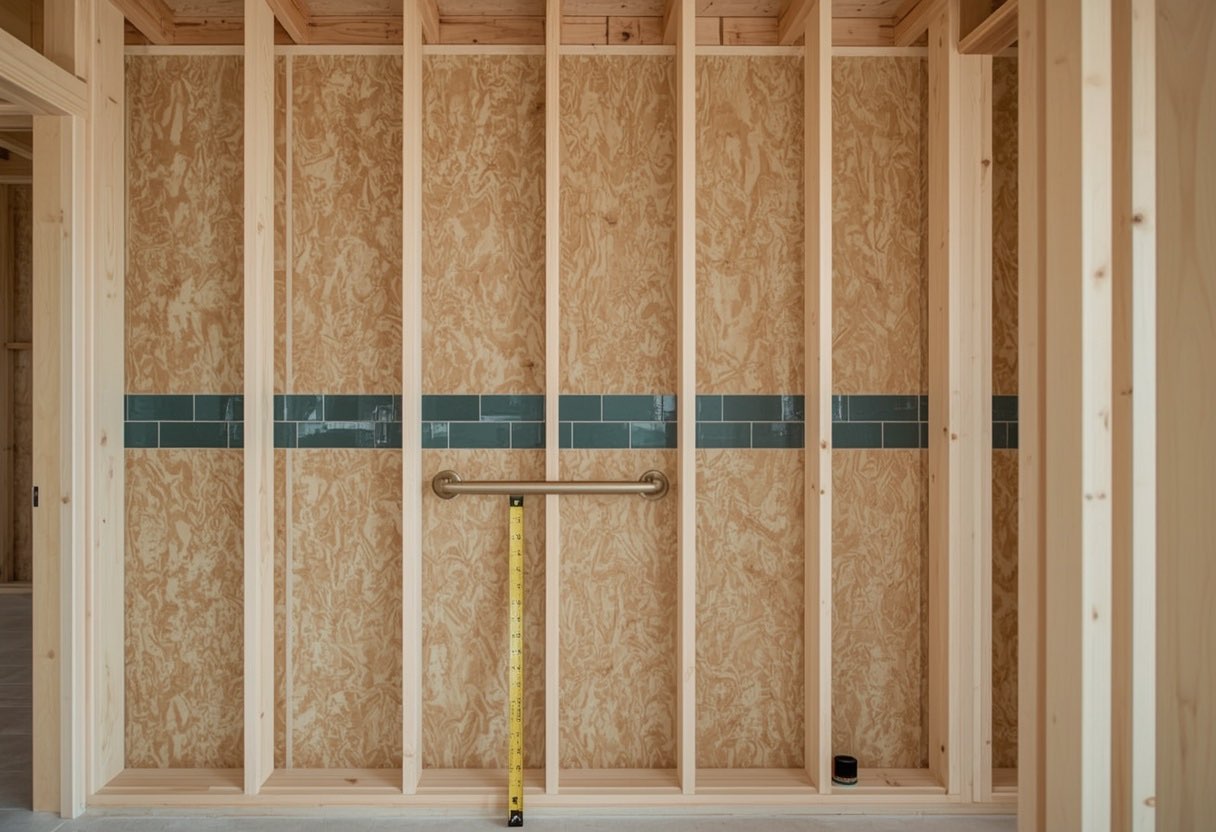
- Blocking behind every wall that might need it. Plywood backing installed while the walls are open, everywhere a grab bar could eventually go. This is the cheapest and highest-value thing on this list by a wide margin.
- A low or zero threshold shower from the start. Threshold height is set when the shower is built. Changing it later means rebuilding the shower, and in a slab home it means cutting concrete.
- Door openings at 32 inches clear or wider. Reframing a door is disruptive later and trivial during a remodel. Pocket and barn doors also free up the swing space that a walker needs.
- A vanity that can lose its cabinet later. Specify a vanity where one side can be opened up for knee clearance without replacing the countertop or moving the plumbing.
For the complete breakdown, including options, pricing ranges and our step-by-step process, see the main Aging in Place Bathroom Design page.
At a glance
- Best time to do it
- During a remodel you were already planning
- Blocking cost now
- A minor line item while walls are open
- Blocking cost later
- Requires removing finished tile, replacing waterproofing and re-tiling
- Door target
- 32 in. clear minimum, 36 in. preferred where framing allows
- Threshold decision
- Effectively permanent once the shower is built
- Permit required
- Same as any remodel: yes if plumbing, framing or electrical changes
Figures are typical for the Sacramento area and are here so you can plan. They are not a quote. We price your actual bathroom after seeing it.
Why Rosemont homeowners choose us
We plan for what most people actually want
AARP's 2024 Home and Community Preferences Survey found 75% of adults aged 50 and older want to stay in their current home as they age, well above the 60% figure for adults aged 18 to 49. Designing a bathroom that only works while you are fully mobile means planning for an outcome most homeowners say they do not want.
The blocking costs little now and a great deal later
Adding plywood backing behind the tile during an open-wall remodel is a minor line item on the quote. Retrofitting it afterward means removing finished tile, replacing waterproofing and re-tiling, which can cost many times more and puts the bathroom out of service a second time. This is the clearest example of a decision that should not be deferred.
We know Rosemont specifically
Rosemont is the most uniform neighborhood we work in, with 97.1% detached single-family homes built largely from repeating Rosemont Corporation plans.
Aging in Place Bathroom Design in Rosemont: FAQs
Can you show us what the finished layout will be before we commit?
In Rosemont, usually yes in specific terms, because we have likely built in your exact floor plan. We can walk you through what we did, what the dimensions ended up being and where the constraints were, rather than speaking in generalities.
Is the linen closet worth giving up?
In these 1970s Rosemont plans it very often is. That closet depth is frequently the difference between a bathroom that can accommodate a seated shower and clear toilet access and one that cannot. Storage can usually be relocated. Floor space cannot be created any other way without moving structure.
Aging in Place Bathroom Design in Rosemont?
Free in-home consultation anywhere in Rosemont and Sacramento County. Written fixed-price quotes, and we answer 24 hours a day.