Curbless and Zero Threshold Showers in Carmichael, CA
Curbless and zero threshold showers in Carmichael depend entirely on whether your home sits on a raised floor or a slab.
What is different about curbless and zero threshold showers in Carmichael
A true curbless shower requires the shower floor to sit below the surrounding bathroom floor so water drains inward rather than out, and how we achieve that depends on your foundation. Carmichael's housing is mixed, with a median build year of 1973 and a large share from 1940 to 1969, so we genuinely have to look. In a raised-floor Carmichael home we can drop the shower pan into the joist bay, which is the cleanest way to build a zero threshold and is often surprisingly affordable. In a slab home the concrete has to be saw-cut and recessed. Both produce an excellent result. Only one of them is a modest line item, which is why we determine foundation type before quoting.
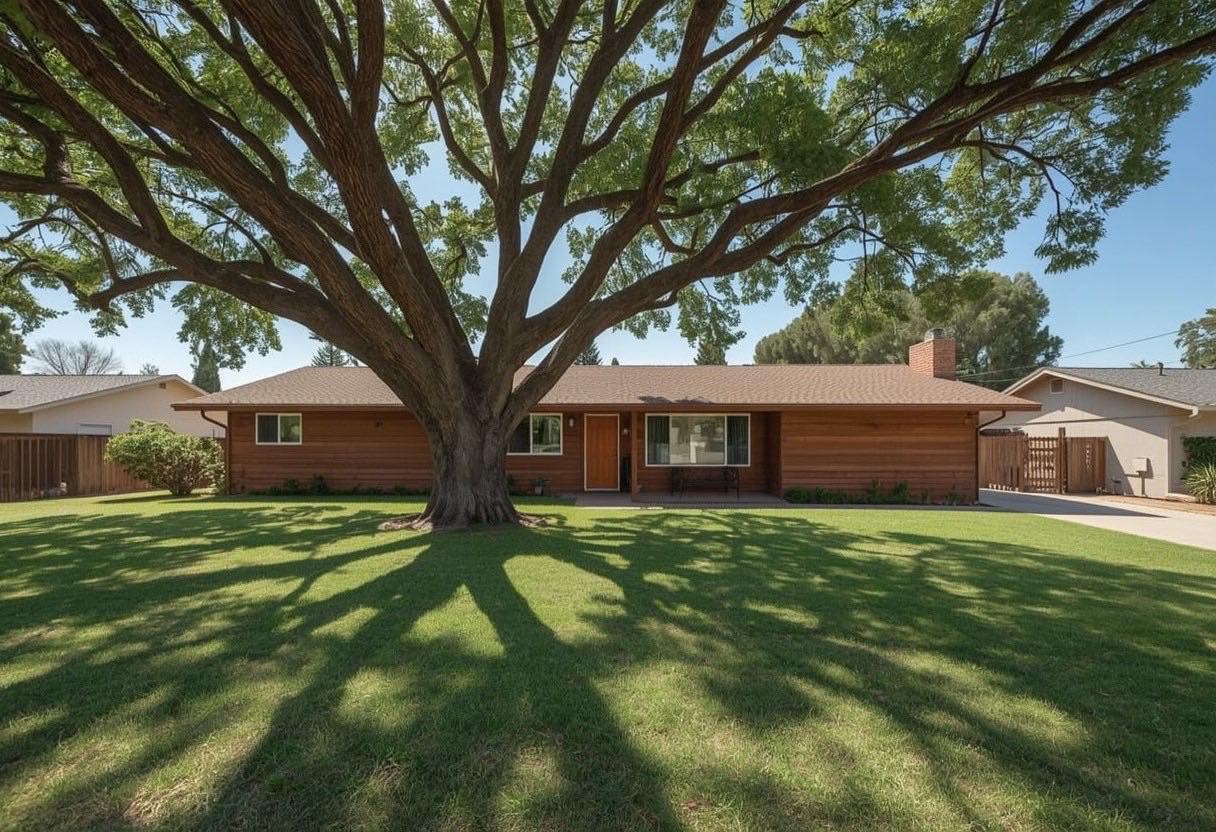
Carmichael housing at a glance
Carmichael's median home was built in 1973, and roughly 41% of the housing stock went up between 1940 and 1969. That makes it one of the oldest and most established residential areas in Sacramento County.
Typical stock: mid-century ranch homes on generous lots, many still carrying their original single 60-inch alcove tub and a 32-inch bathroom door. Where we work: Neighborhoods along the American River bluffs near Ancil Hoffman Park and the Effie Yeaw Nature Center, plus the older Cameron Ranch and Del Dayo tracts.
Sacramento Elite Bath Remodeling works throughout Carmichael and the wider Sacramento County area. For the full picture of what we do locally, see bathroom remodeling in Carmichael.
The Carmichael factor we plan around
Carmichael's foundations are genuinely mixed, and that single fact sets the price of any shower work here. A raised-floor home lets us reach and re-route the drain from the crawl space, which is faster, cleaner and cheaper. A slab home means saw-cutting concrete. Because roughly 41% of local housing predates 1970, we also expect to find galvanized supply lines and cast-iron drain stacks once the wall is open, and we put that likely replacement in the quote as a defined item rather than discovering it on day three.
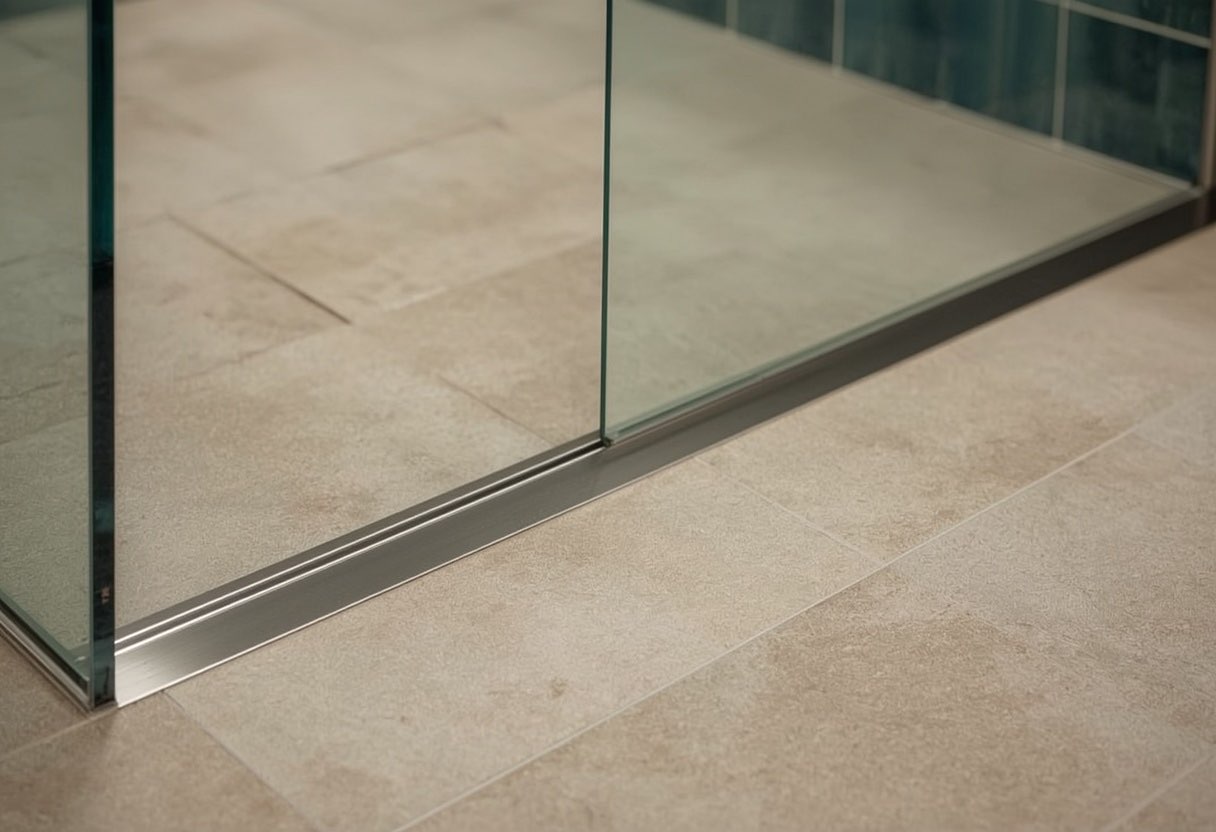
What curbless and zero threshold showers includes
The full scope is covered on our curbless and zero threshold showers page. In Carmichael the parts that matter most are:
- A recessed shower floor. The shower floor is set below the surrounding bathroom floor so water runs inward. How we achieve that recess depends entirely on your foundation.
- A linear trench drain. Set against a wall so the whole floor slopes in one direction. This allows larger format tile, a flatter feel underfoot and better control of where water goes.
- Code-compliant slope. The California Plumbing Code requires a minimum quarter inch per foot toward the drain, with the drain inlet at least two inches below the finished threshold.
- CBC 11A compartment dimensions. Built to 60 by 30 inches or 42 by 48 inches, the sizes California Building Code 11A sets for accessible shower compartments.
For the complete breakdown, including options, pricing ranges and our step-by-step process, see the main Curbless and Zero Threshold Showers page.
At a glance
- Typical timeline
- 2 to 4 weeks; longer in slab homes with a concrete recess
- Bathroom out of service
- 5 to 12 working days depending on foundation
- Compartment size
- 60x30 in. or 42x48 in. under California Building Code 11A
- Roll-in reference
- ADA 608.2.3 alternate roll-in shower is 36 in. wide by 60 in. deep minimum
- Floor slope
- Minimum 1/4 in. per foot to the drain; drain inlet at least 2 in. below the finished threshold
- Biggest cost driver
- Raised floor means a joist-bay recess. Slab means saw-cutting concrete
Figures are typical for the Sacramento area and are here so you can plan. They are not a quote. We price your actual bathroom after seeing it.
Why Carmichael homeowners choose us
Built to the published accessible dimensions
California Building Code 11A sets accessible shower compartments at 60 by 30 inches or 42 by 48 inches, and permits showers without thresholds when built to those provisions. We design to those figures rather than to a rule of thumb, so the result is verifiable and inspectable rather than merely described as accessible.
The drain detail that keeps water off your floor
With no curb, water is contained entirely by geometry. The California Plumbing Code requires the receptor to slope at least a quarter inch per foot and the drain inlet to sit at least two inches below the finished threshold. Combined with a linear drain at the back wall, that is what directs water away from the entry rather than toward it.
We know Carmichael specifically
Carmichael's foundations are genuinely mixed, and that single fact sets the price of any shower work here.
Curbless and Zero Threshold Showers in Carmichael: FAQs
How do I know if my Carmichael home is raised floor or slab?
If there is a crawl space access hatch, usually on an exterior wall or in a closet floor, you have a raised floor. Slab homes sit directly on concrete with no crawl space. We confirm during the consultation, because it is the single biggest cost driver for a curbless shower.
Will water escape from a curbless shower onto the bathroom floor?
Not when it is built correctly. The shower floor is sloped to the drain at a minimum of one quarter inch per foot, the drain inlet sits below the surrounding floor level, and a continuous waterproofing membrane extends beyond the shower area. A properly built curbless shower contains water through slope and drainage rather than through a physical barrier.
Curbless and Zero Threshold Showers in Carmichael?
Free in-home consultation anywhere in Carmichael and Sacramento County. Written fixed-price quotes, and we answer 24 hours a day.