Curbless and Zero Threshold Showers in Fair Oaks, CA
Curbless and zero threshold showers in Fair Oaks are the most requested accessibility feature among the community's large 65-plus population.
What is different about curbless and zero threshold showers in Fair Oaks
With 25.1% of Fair Oaks residents aged 65 or older, and many living in homes they intend never to leave, the curbless shower is the feature we discuss most often here. It is also where Fair Oaks housing variety matters most. Many homes here are older or custom, on sloping wooded lots, and some are stepped to follow the grade, which means floor levels within the house are not always consistent. That occasionally works in our favor, because an existing level change can sometimes be used to gain the recess a curbless shower needs. More often it means careful survey work before design. We measure actual floor levels rather than assuming a flat plane.
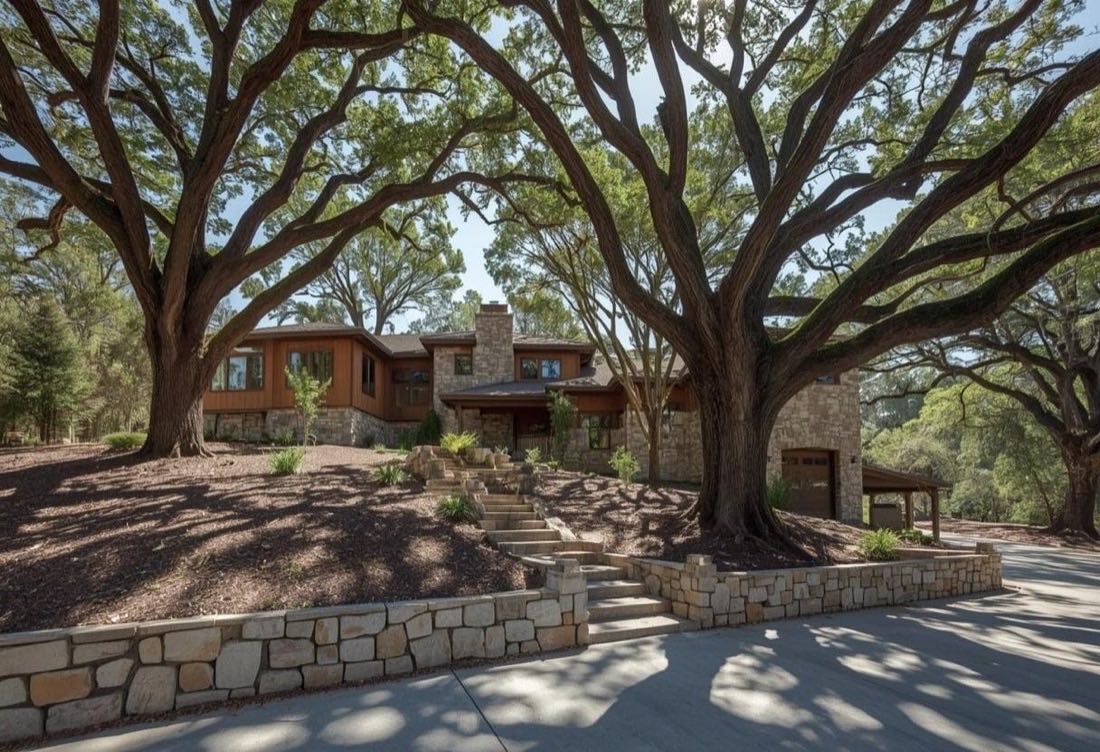
Fair Oaks housing at a glance
The median Fair Oaks home was built in 1977, and about 6% of the housing stock predates 1950. The median resident age is 45.9, and just over a quarter of residents are 65 or older.
Typical stock: custom and semi-custom homes on wooded, often sloping lots, with a meaningful share of pre-1950 houses around the Village. Where we work: Fair Oaks Village and the bluff neighborhoods above the American River, plus the wooded lots around Phoenix Park and Fair Oaks Park.
Sacramento Elite Bath Remodeling works throughout Fair Oaks and the wider Sacramento County area. For the full picture of what we do locally, see bathroom remodeling in Fair Oaks.
The Fair Oaks factor we plan around
Fair Oaks has less standardization than anywhere else we work. Many homes are custom or semi-custom on wooded, sloping lots, so tub alcoves are frequently not a standard 60 inches and we encounter angled walls and tubs set into raised platforms. Prefabricated pans sized for a standard alcove simply will not fit a good share of these bathrooms, so we template each one individually rather than quoting from an assumed dimension.
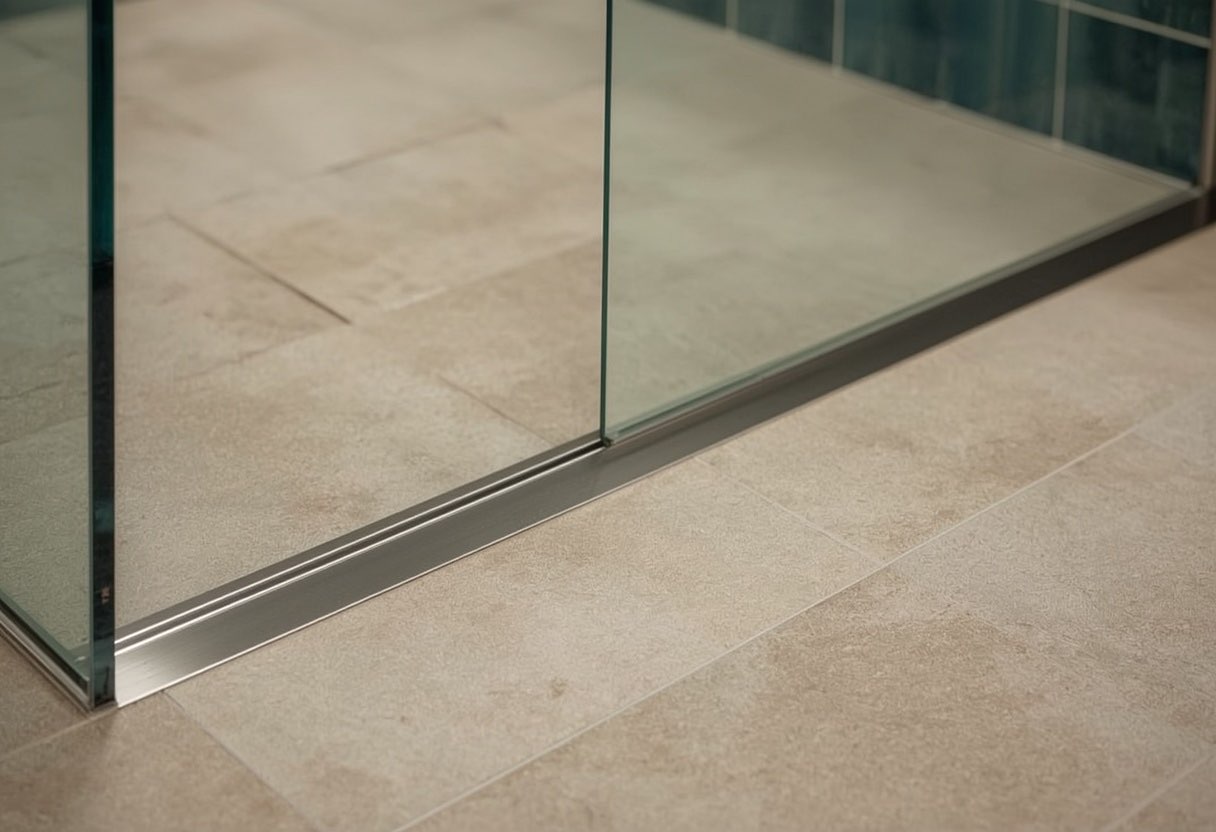
What curbless and zero threshold showers includes
The full scope is covered on our curbless and zero threshold showers page. In Fair Oaks the parts that matter most are:
- A recessed shower floor. The shower floor is set below the surrounding bathroom floor so water runs inward. How we achieve that recess depends entirely on your foundation.
- A linear trench drain. Set against a wall so the whole floor slopes in one direction. This allows larger format tile, a flatter feel underfoot and better control of where water goes.
- Code-compliant slope. The California Plumbing Code requires a minimum quarter inch per foot toward the drain, with the drain inlet at least two inches below the finished threshold.
- CBC 11A compartment dimensions. Built to 60 by 30 inches or 42 by 48 inches, the sizes California Building Code 11A sets for accessible shower compartments.
For the complete breakdown, including options, pricing ranges and our step-by-step process, see the main Curbless and Zero Threshold Showers page.
At a glance
- Typical timeline
- 2 to 4 weeks; longer in slab homes with a concrete recess
- Bathroom out of service
- 5 to 12 working days depending on foundation
- Compartment size
- 60x30 in. or 42x48 in. under California Building Code 11A
- Roll-in reference
- ADA 608.2.3 alternate roll-in shower is 36 in. wide by 60 in. deep minimum
- Floor slope
- Minimum 1/4 in. per foot to the drain; drain inlet at least 2 in. below the finished threshold
- Biggest cost driver
- Raised floor means a joist-bay recess. Slab means saw-cutting concrete
Figures are typical for the Sacramento area and are here so you can plan. They are not a quote. We price your actual bathroom after seeing it.
Why Fair Oaks homeowners choose us
Built to the published accessible dimensions
California Building Code 11A sets accessible shower compartments at 60 by 30 inches or 42 by 48 inches, and permits showers without thresholds when built to those provisions. We design to those figures rather than to a rule of thumb, so the result is verifiable and inspectable rather than merely described as accessible.
The drain detail that keeps water off your floor
With no curb, water is contained entirely by geometry. The California Plumbing Code requires the receptor to slope at least a quarter inch per foot and the drain inlet to sit at least two inches below the finished threshold. Combined with a linear drain at the back wall, that is what directs water away from the entry rather than toward it.
We know Fair Oaks specifically
Fair Oaks has less standardization than anywhere else we work.
Curbless and Zero Threshold Showers in Fair Oaks: FAQs
My Fair Oaks house is stepped to follow the slope. Does that help or hurt?
It can genuinely help. Where a bathroom sits at a different level from an adjacent space, there is sometimes existing depth we can use to create the recess a curbless shower needs, without cutting a slab. It requires a proper level survey first, which we do before designing.
Is a curbless shower safe if someone is unsteady on their feet?
It is generally the safest configuration available, because there is nothing to trip over and nothing to step over. The safety comes from combining it with the right surface, a matte tile rated for wet areas, plus secure grab bars and a seat. Curbless alone is not the whole answer, but it removes the most common trip hazard.
Curbless and Zero Threshold Showers in Fair Oaks?
Free in-home consultation anywhere in Fair Oaks and Sacramento County. Written fixed-price quotes, and we answer 24 hours a day.