Tub to Shower Conversions in Fair Oaks, CA
Tub to shower conversions in Fair Oaks are especially common because a quarter of residents are 65 or older.
What is different about tub to shower conversions in Fair Oaks
The step over a tub wall is the specific movement that becomes difficult first, which is why this conversion is the most frequent request we get in Fair Oaks, where 25.1% of residents are 65 or older. The Fair Oaks complication is variety. Because so many homes here are custom or semi-custom on wooded and sloping lots, the tub alcove is often not a standard 60 inches, and we encounter genuinely unusual dimensions, angled walls and tubs set into platforms. That is not a barrier, but it does mean templated pricing does not work here. We measure each Fair Oaks bathroom individually rather than quoting from a standard alcove assumption, because the standard assumption is wrong often enough to matter.
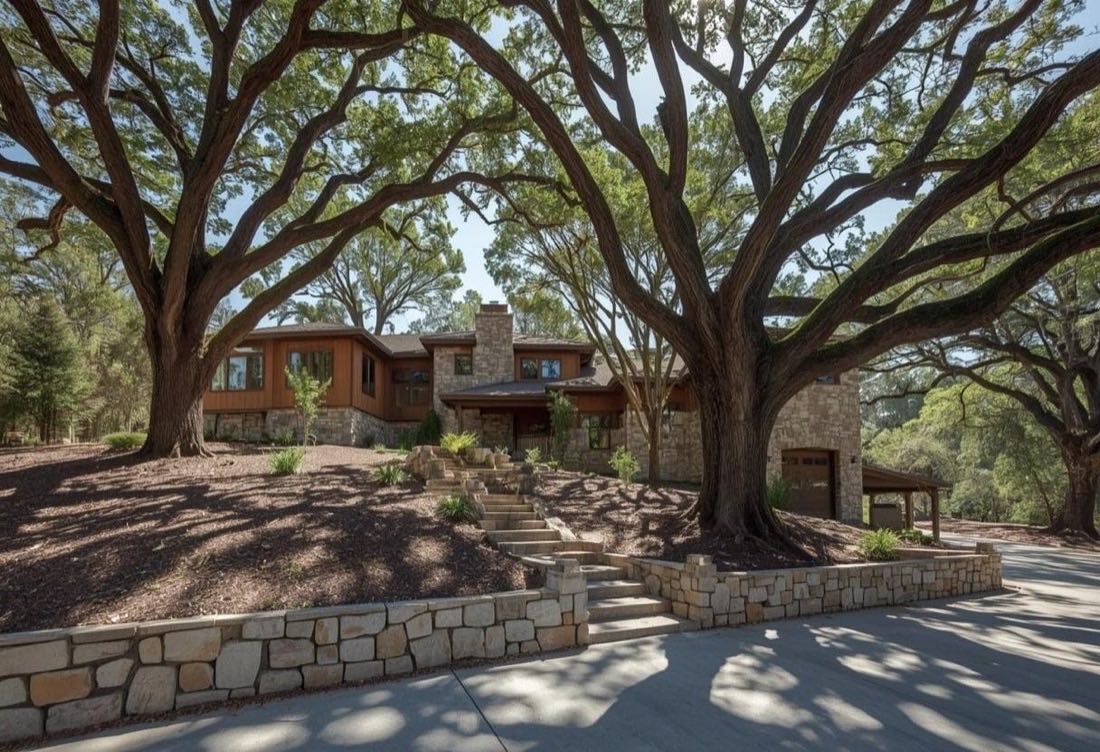
Fair Oaks housing at a glance
The median Fair Oaks home was built in 1977, and about 6% of the housing stock predates 1950. The median resident age is 45.9, and just over a quarter of residents are 65 or older.
Typical stock: custom and semi-custom homes on wooded, often sloping lots, with a meaningful share of pre-1950 houses around the Village. Where we work: Fair Oaks Village and the bluff neighborhoods above the American River, plus the wooded lots around Phoenix Park and Fair Oaks Park.
Sacramento Elite Bath Remodeling works throughout Fair Oaks and the wider Sacramento County area. For the full picture of what we do locally, see bathroom remodeling in Fair Oaks.
The Fair Oaks factor we plan around
Fair Oaks has less standardization than anywhere else we work. Many homes are custom or semi-custom on wooded, sloping lots, so tub alcoves are frequently not a standard 60 inches and we encounter angled walls and tubs set into raised platforms. Prefabricated pans sized for a standard alcove simply will not fit a good share of these bathrooms, so we template each one individually rather than quoting from an assumed dimension.
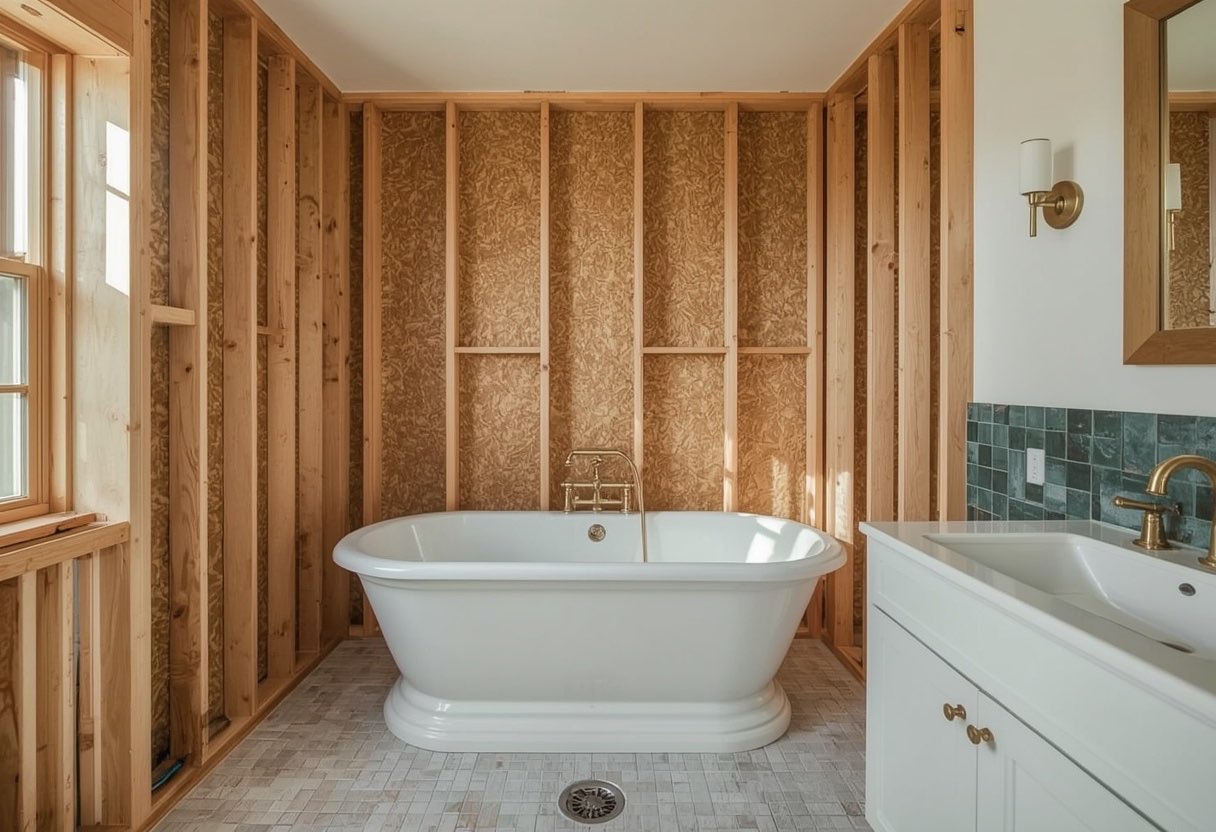
What tub to shower conversions includes
The full scope is covered on our tub to shower conversions page. In Fair Oaks the parts that matter most are:
- Full removal of the existing tub and surround. Including cast-iron tubs, which are heavy and frequently sit on original drain assemblies that should be replaced rather than reused.
- A new shower in the same 60-inch footprint. The room does not get smaller. The alcove that held the tub becomes the shower, so no walls need to move in a standard conversion.
- Threshold set to your actual needs. Either a low threshold of roughly half an inch with a beveled edge, or a full zero threshold where a wheelchair needs to roll in. California Building Code allows thresholds up to two inches, but lower is safer and we build lower by default.
- Proper waterproofing behind the tile. A continuous membrane assembly, which the original builder tub surround almost certainly did not have. This is the part that determines whether the shower lasts fifteen years or five.
For the complete breakdown, including options, pricing ranges and our step-by-step process, see the main Tub to Shower Conversions page.
At a glance
- Typical timeline
- 1 to 2 weeks overall
- Bathroom out of service
- 2 to 4 working days
- Footprint
- No change. The existing 60 in. alcove becomes the shower
- Threshold
- About 1/2 in. beveled as standard; California allows up to 2 in. with a 1:2 bevel
- Floor slope
- Minimum 1/4 in. per foot to the drain, per the California Plumbing Code
- Permit required
- Yes. Replacing a tub with a shower is plumbing work
Figures are typical for the Sacramento area and are here so you can plan. They are not a quote. We price your actual bathroom after seeing it.
Why Fair Oaks homeowners choose us
We remove the hazard, not just improve the finish
The CDC recorded roughly 234,000 bathroom injuries treated in U.S. emergency departments in one year, with falls responsible for 81% of them. A large share of bathing falls happen during the step over the tub wall. Removing that wall eliminates the hazard rather than mitigating it, which is why this conversion delivers more safety per dollar than anything else we offer.
Your bathroom does not get smaller
A standard conversion works entirely within the existing 60-inch alcove, so no walls move, no square footage is lost, and the permit scope stays modest. In most Sacramento homes this means a one to two week timeline rather than a multi-week renovation, and a substantially lower cost than any layout change.
We know Fair Oaks specifically
Fair Oaks has less standardization than anywhere else we work.
Tub to Shower Conversions in Fair Oaks: FAQs
My Fair Oaks tub is not a standard size. Is that a problem?
It is common here and not a problem, but it does rule out drop-in prefabricated shower pans sized for a 60-inch alcove. Non-standard openings are handled with a custom tiled shower built to the actual dimensions, which costs somewhat more than a standard pan but fits properly.
Our tub is set into a raised platform. Can that be converted?
Yes, and removing the platform is usually a significant safety gain in itself, since stepping up onto a platform and then down into a tub is one of the more hazardous arrangements there is. The platform is demolished and the floor brought back to a single level.
Tub to Shower Conversions in Fair Oaks?
Free in-home consultation anywhere in Fair Oaks and Sacramento County. Written fixed-price quotes, and we answer 24 hours a day.