Senior Bathroom Remodeling in Sacramento, CA
Safety-first bathrooms for older homeowners that still look like a home, not a hospital. Slip-resistant floors, secure grab bars, seated bathing and better lighting.
Almost everyone planning senior bathroom remodeling in Sacramento starts at the shower, but among adults 85 and older roughly 37% of bathroom injuries are tied to toilet transfers rather than bathing, per CDC injury data. So the useful starting question is not which fixtures to buy. It is which specific movements have become difficult, because a remodel that addresses those is worth more than an expensive one that does not.
Senior Bathroom Remodeling is one type of accessible bathroom remodeling, which is the wider category we specialize in across Sacramento.
At a glance
- Typical timeline
- 1 to 3 weeks for most safety-focused remodels
- Permit required
- Yes if plumbing moves; no for grab bars or flooring alone
- Bathroom out of service
- 2 to 5 working days for a standard conversion
- Grab bar height
- 33 to 36 in. above the finished floor to the top of the bar, per ADA 609.4
- Threshold target
- About 1/2 in. with a beveled edge, well below the 2 in. California maximum
- Highest-value single change
- Removing the 14 to 16 in. step-over tub wall
Figures are typical for the Sacramento area and are here so you can plan. They are not a quote. We price your actual bathroom after seeing it.
What is included in senior bathroom remodeling in Sacramento
Removing the step-over tub wall
A standard tub wall is 14 to 16 inches high. Lifting a leg over it while balancing on a wet surface is the single most hazardous movement in most bathrooms.
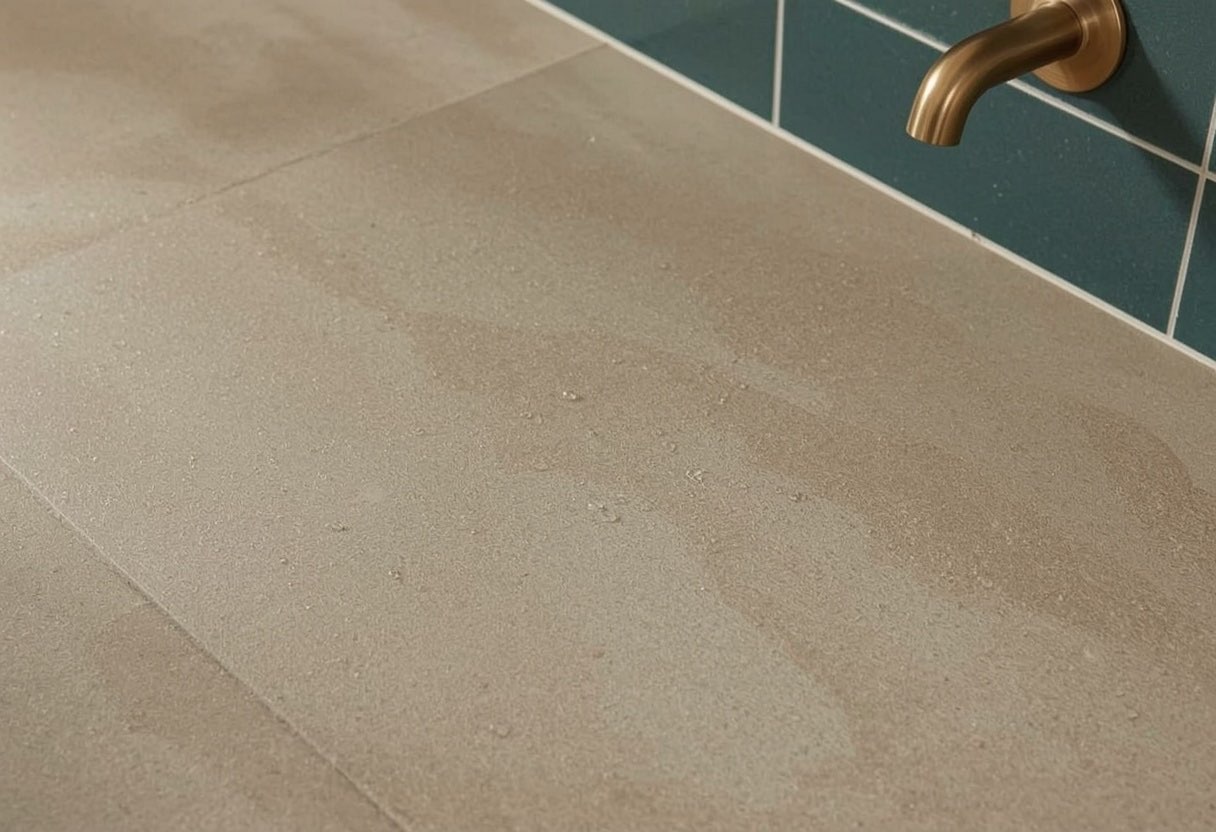
Slip-resistant flooring rated for wet areas
Matte porcelain with a genuine wet coefficient of friction, not the glazed tile common in Sacramento homes built in the 1960s and 70s, which becomes slick with soap.
Seated bathing done properly
A built-in tiled bench or a fold-down seat, with the valve and the handheld sprayer both placed within reach from the seated position, which is frequently overlooked.
Grab bars anchored into real structure
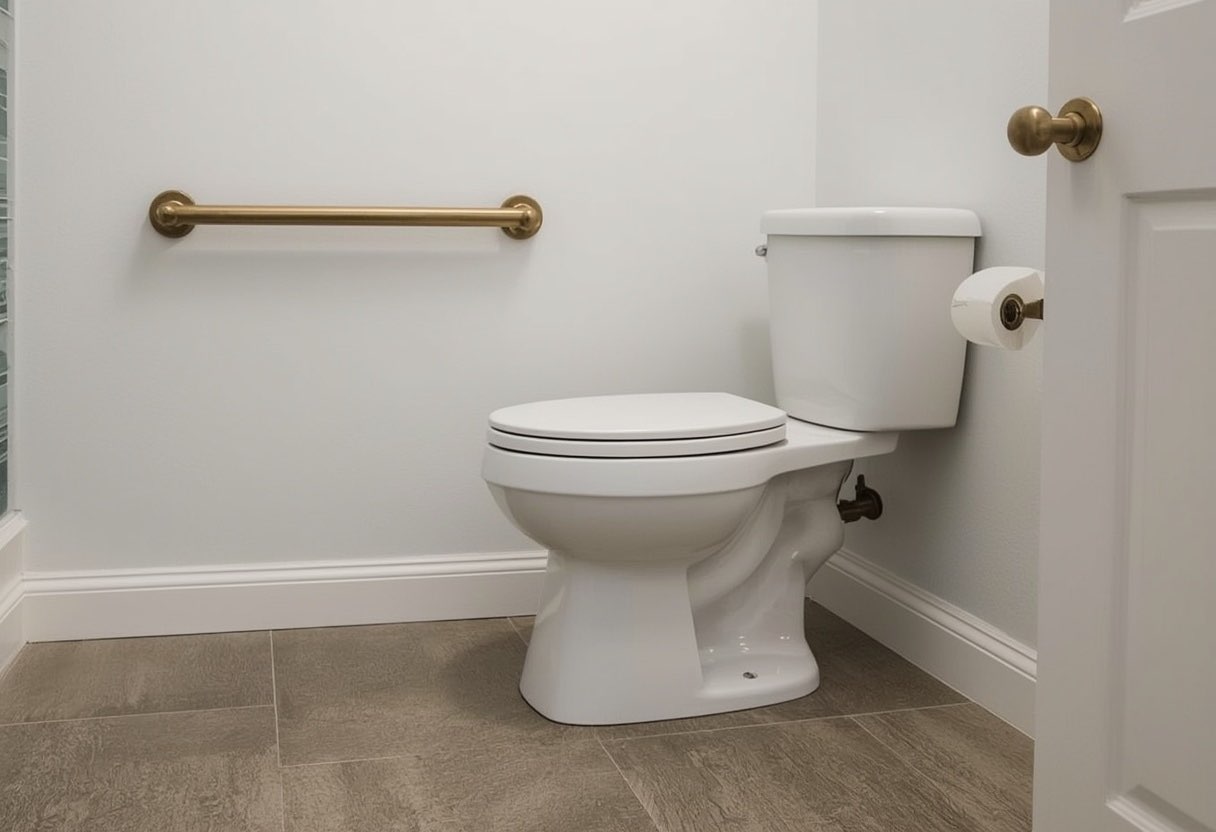
Positioned for the transitions that actually cause falls: entering the shower and transferring on and off the toilet.
Layered lighting
Older eyes need considerably more light to judge a wet edge. One central fixture is not enough. We add task lighting at the vanity and light inside the shower itself.
Comfort-height toilet with clear transfer space
The height helps, but the clear floor space beside it matters more for a safe transfer.
Signs you need senior bathroom remodeling
- Holding the towel bar, the sink or the shower door to steady yourself
- Sitting on the tub edge and swinging both legs over to get in
- Bathing less often than you would like because it has become difficult
- A near-miss or an actual fall in the bathroom, even a minor one
- Needing someone else in the room to bathe safely
- Difficulty standing up from the toilet without pulling on something
Our process
- Free in-home consultation
We measure the actual bathroom, identify whether you are on a slab or a raised floor, check what we can behind the wall, and ask how you actually move through the room. Most of the decisions that matter get made here.
- Written fixed-price quote
Itemized, with the things that commonly surprise people listed as their own lines: concrete saw-cutting, pre-1970 galvanized supply, water heater capacity, structural blocking and tile repair.
- Permits and scheduling
We pull the permit where the work requires one. Plan review for a residential bathroom currently runs about two to four weeks in Sacramento. You get the specific out-of-service dates in writing before we start.
- Demolition and rough-in
Floor protection first. Plumbing and electrical roughed in, and structural blocking added everywhere a grab bar or seat could ever be wanted, whether or not you want one today.
- Waterproofing and rough inspection
A continuous membrane assembly, with the receptor sloped at least a quarter inch per foot to the drain. The rough plumbing inspection happens before any wall is closed up.
- Tile, fixtures and finish
Bars and seats anchored to the ADA 609.8 250-pound standard at 33 to 36 inches above the floor, with the valve and handheld positioned to be reachable from the seat and from the entry.
- Final inspection and walkthrough
We walk it with you and, where relevant, with the person who will actually use it, and adjust bar positions while that is still a five-minute job.
Options and how to choose
| Option | Best for | Notes |
|---|---|---|
| Tub to shower conversion | Most seniors, most homes | The highest safety gain per dollar in a typical Sacramento bathroom. Uses the same footprint. |
| Walk-in tub | People for whom soaking in warm water genuinely matters | Preserves bathing, but you sit in it while it fills and drains. Check water heater capacity. |
| Grab bars only | Tight budgets, or a first step | Addresses tub entry and toilet transfer, which is where falls cluster. Often a single day. |
| Flooring replacement only | Homes where the tub is still manageable | Aged sheet vinyl and glazed 1960s tile are both genuinely slick. Matte porcelain is safer. |
| Full remodel | Homes planning to stay long term | Costs more once, but avoids paying twice when needs change. |
What this typically costs in Sacramento
Which band are you likely in?
Two questions. Nothing is sent anywhere and we do not ask for your details. It highlights the row below that usually applies and tells you how much your foundation changes it.
| Scope | Typical range | What that buys |
|---|---|---|
| Grab bars and slip-resistant flooring only | $1,200 to $3,500 | Addresses tub entry and toilet transfer, the two movements where falls concentrate |
| Tub to shower conversion, acrylic | $6,500 to $9,500 | Low-threshold shower in the existing alcove, seat and bars included |
| Tub to shower conversion, tiled | $11,000 to $18,000 | Custom tiled shower, built-in bench, better waterproofing assembly |
Source: Sacramento-area 2026 pricing published by regional remodeling contractors and cost aggregators. These are market ranges for planning, not our quoted prices. What your bathroom costs depends most on whether the drain moves and whether you are on slab or a raised floor. Our Sacramento bathroom remodel cost guide breaks that down in full.
What moves the price up or down
- How much of the existing layout stays. Working within the current footprint is far cheaper than moving fixtures or walls.
- Foundation type, which determines whether a drain move means joist-bay work or concrete cutting.
- The condition of what is behind the wall, particularly in pre-1970 Sacramento homes.
- Whether the home has a second bathroom, which affects scheduling and staging.
- Fixture and tile selection, which is where most of the discretionary budget sits.
Permits, inspections and timeline in Sacramento
This work requires a permit whenever plumbing, framing or electrical is altered, which covers almost every version of this job. We pull it and manage the inspections as part of the project rather than leaving it to you.
- Permit cost: $200 to $800 for a standard bathroom remodel, with total permit cost typically $400 to $1,200 once plan review and sub-permits are counted.
- Plumbing sub-permit: $80 to $200 for the plumbing sub-permit covering drain, supply and vent modifications.
- Plan review: Plan review for a residential bathroom currently runs about two to four weeks in Sacramento.
- Overall timeline: Three to six weeks from demolition to punch list for a standard remodel, or eight to sixteen weeks end to end if the project needs design and plan review first.
Inspections you should expect:
- Rough plumbing inspection before any wall is closed up
- Electrical inspection before drywall where circuits are added or moved
- Framing inspection where structural changes are made
- Final inspection before the job is signed off
Source: Sacramento-area permit fee and timeline figures published by local remodeling contractors, 2026. If you are in West Sacramento, this runs through the City of West Sacramento and Yolo County rather than Sacramento County.
Local context: senior bathroom remodeling in the Sacramento region
Sacramento County has a genuinely aging suburban housing stock, which is why this work is so common here. Fair Oaks has the highest concentration in our service area, with 25.1% of residents aged 65 or older and a median home built in 1977. Carmichael is close behind at 20.7%, with a median home from 1973. What that means practically is a large number of households where the residents have aged but the bathroom has not changed since it was built, including the original glazed tile and a single ceiling light. Those two things alone account for a meaningful share of the risk we are asked to address.
Who pays for this
Original Medicare does not cover this work, and a lot of people find that out late. Medi-Cal waivers, some Medicare Advantage plans and the VA all do contribute in certain circumstances, and the amounts are not trivial. We set out what each programme actually pays and when to apply in our guide to whether Medicare pays for a walk-in tub in California.
Related work
This work overlaps with several other things we do, and the right answer often turns out to be a different one of them. These are the closest alternatives and companions.
- Tub to Shower Conversions
- Bathroom Grab Bar Installation
- Walk-In Shower Installation
- Bathroom Flooring and Slip-Resistant Floors
- Aging in Place Bathroom Design
Sacramento Elite Bath Remodeling carries out senior bathroom remodeling across Sacramento and the surrounding communities, and we publish a separate page for each of them so you can read what the work involves in your own city rather than the region as a whole.
Why Sacramento homeowners choose us for senior bathroom remodeling
We target the transitions where falls actually happen
The CDC reports that about one in four adults aged 65 and older falls each year. Bathroom falls concentrate around two movements: getting into and out of the bathing area, and transferring on and off the toilet. We spend the budget on those two transitions first, because a beautiful vanity does not reduce anyone's risk of falling.
We take toilet transfers as seriously as showers
CDC injury data shows the share of bathroom injuries linked to getting on or off the toilet rises sharply with age, from 19.3% among people aged 65 to 74 up to 36.9% among those 85 and older. Most remodels ignore this entirely and focus only on the shower. We plan clear transfer space and a properly anchored bar beside the toilet as standard.
Safety without the institutional appearance
The most common reason safety features go unused is that people dislike how they look and quietly avoid them. We specify grab bars in brushed brass, bronze and matte black finishes that read as ordinary hardware, and benches that look like design features. Strength comes from the blocking behind the wall, which nobody ever sees.
Senior Bathroom Remodeling in your community
Housing stock, foundation types and permitting differ meaningfully across the region, and they change how this job is done and what it costs. Choose your city for the local detail.
Senior Bathroom Remodeling FAQs
What is the single most valuable change for an older adult?
In most Sacramento homes, removing the step-over tub wall. That specific movement, balancing on one leg on a wet surface while lifting the other over a 14 to 16 inch wall, is where the largest share of bathing falls originate. If a full conversion is out of budget, properly anchored grab bars at the tub entry and beside the toilet are the highest-value smaller step.
Can you make the bathroom safe without it looking like a hospital?
Yes, and it is most of what we are asked to do. Modern grab bars come in finishes that look like ordinary towel bars, and a tiled bench reads as architecture rather than equipment. Nothing about a safe bathroom requires white plastic or institutional stainless.
Is my old tile actually a slip hazard?
Glazed tile from the 1960s and 70s was chosen for appearance and easy cleaning rather than wet grip, and it becomes noticeably slick with soap and water. Aged sheet vinyl has a similar problem once it hardens. Modern matte porcelain rated for wet areas is a meaningful improvement, and replacing only the floor is often affordable on its own.
Should we install a walk-in tub or a walk-in shower?
It depends on whether soaking matters to the person. A walk-in shower is easier to use daily, takes less floor space and involves no waiting. A walk-in tub preserves bathing, but the user sits in it while it fills and again while it drains, which is the most common reason they end up unused. We will give you our honest recommendation rather than the more expensive one.
How long will the bathroom be out of service?
For a typical tub to shower conversion, one to two weeks overall with two to four days where the room is genuinely unusable. We give you those specific dates in writing before starting, which matters especially in areas like North Highlands where most homes have only one bathroom.
Considering senior bathroom remodeling?
Free in-home consultation, written fixed-price quote, and an honest recommendation even when it costs us the bigger job.