Tub to Shower Conversions in Sacramento, CA
Replace a step-over tub with a low-threshold shower in the same footprint. The single highest-impact safety change in most Sacramento bathrooms.
The standard Sacramento tub alcove is 60 inches, which happens to be a good size for a walk-in shower with a bench, and where the layout allows it the existing drain can be reused. That combination is why a tub to shower conversion is the highest-value safety change available in most local bathrooms. It removes the exact movement that causes the most falls, which is lifting a leg over a 14 to 16 inch tub wall while balancing on a wet surface.
Tub to Shower Conversions is one type of accessible bathroom remodeling, which is the wider category we specialize in across Sacramento.
At a glance
- Typical timeline
- 1 to 2 weeks overall
- Bathroom out of service
- 2 to 4 working days
- Footprint
- No change. The existing 60 in. alcove becomes the shower
- Threshold
- About 1/2 in. beveled as standard; California allows up to 2 in. with a 1:2 bevel
- Floor slope
- Minimum 1/4 in. per foot to the drain, per the California Plumbing Code
- Permit required
- Yes. Replacing a tub with a shower is plumbing work
Figures are typical for the Sacramento area and are here so you can plan. They are not a quote. We price your actual bathroom after seeing it.
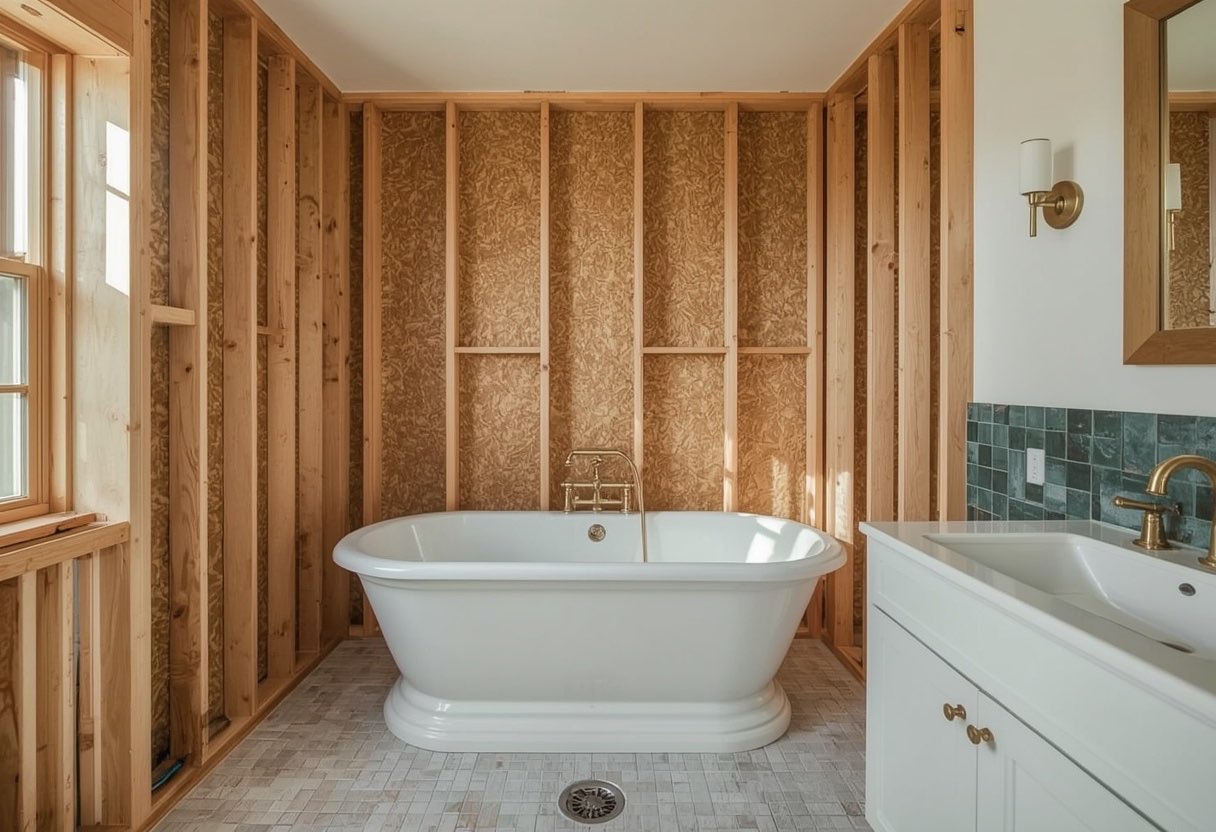
What is included in tub to shower conversions in Sacramento
Full removal of the existing tub and surround
Including cast-iron tubs, which are heavy and frequently sit on original drain assemblies that should be replaced rather than reused.
A new shower in the same 60-inch footprint
The room does not get smaller. The alcove that held the tub becomes the shower, so no walls need to move in a standard conversion.
Threshold set to your actual needs
Either a low threshold of roughly half an inch with a beveled edge, or a full zero threshold where a wheelchair needs to roll in. California Building Code allows thresholds up to two inches, but lower is safer and we build lower by default.
Proper waterproofing behind the tile
A continuous membrane assembly, which the original builder tub surround almost certainly did not have. This is the part that determines whether the shower lasts fifteen years or five.
Seating and grab bars anchored to blocking
A tiled bench where the footprint allows, or a fold-down seat where it does not, with bars positioned for the entry transition and the seated position.
Handheld sprayer on a slide bar
So the shower works standing or seated, and at any user's height.
Signs you need tub to shower conversions
- Sitting on the tub edge and swinging your legs over to get in
- Holding the shower door frame or a towel bar to steady yourself
- Bathing less often because getting into the tub is difficult
- The tub is only ever used as a shower anyway
- A walker or wheelchair cannot get anywhere near the bathing area
- You have had a slip or near-miss getting in or out
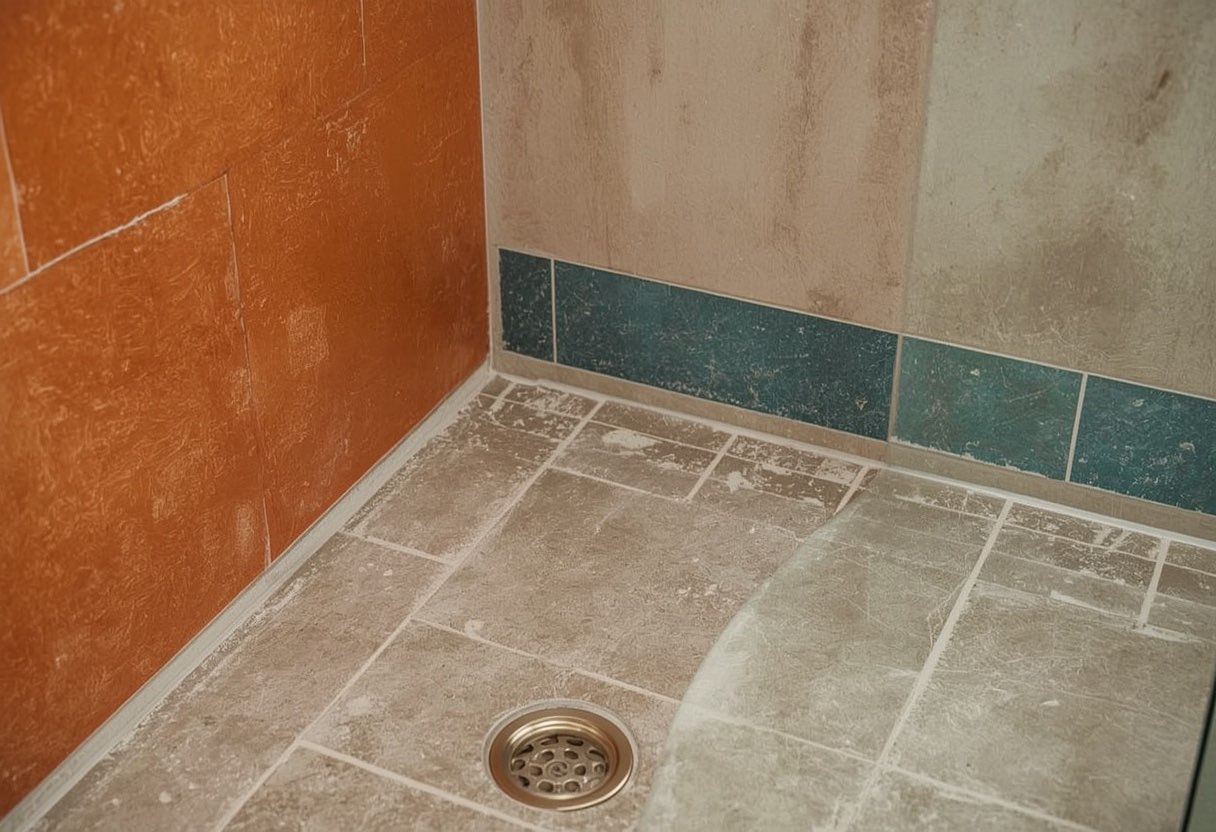
Our process
- Free in-home consultation
We measure the actual bathroom, identify whether you are on a slab or a raised floor, check what we can behind the wall, and ask how you actually move through the room. Most of the decisions that matter get made here.
- Written fixed-price quote
Itemized, with the things that commonly surprise people listed as their own lines: concrete saw-cutting, pre-1970 galvanized supply, water heater capacity, structural blocking and tile repair.
- Permits and scheduling
We pull the permit where the work requires one. Plan review for a residential bathroom currently runs about two to four weeks in Sacramento. You get the specific out-of-service dates in writing before we start.
- Demolition and rough-in
Floor protection first. Plumbing and electrical roughed in, and structural blocking added everywhere a grab bar or seat could ever be wanted, whether or not you want one today.
- Waterproofing and rough inspection
A continuous membrane assembly, with the receptor sloped at least a quarter inch per foot to the drain. The rough plumbing inspection happens before any wall is closed up.
- Tile, fixtures and finish
Bars and seats anchored to the ADA 609.8 250-pound standard at 33 to 36 inches above the floor, with the valve and handheld positioned to be reachable from the seat and from the entry.
- Final inspection and walkthrough
We walk it with you and, where relevant, with the person who will actually use it, and adjust bar positions while that is still a five-minute job.
Options and how to choose
| Option | Best for | Notes |
|---|---|---|
| Tiled shower, low threshold | Most homeowners | Best combination of safety, appearance and cost. Roughly half-inch beveled threshold. |
| Tiled shower, fully curbless | Wheelchair users | Requires recessing the floor. Straightforward in raised-floor homes, concrete work in slab homes. |
| Acrylic or solid-surface shower pan | Tight budgets, faster installs | Less expensive and quicker than tile, fewer grout lines to maintain, but fewer size options and a less custom appearance. |
| Shower with retained tub elsewhere | Families with young children | Convert one bathroom, keep a tub in the other. Common in multigenerational households. |
What this typically costs in Sacramento
Which band are you likely in?
Two questions. Nothing is sent anywhere and we do not ask for your details. It highlights the row below that usually applies and tells you how much your foundation changes it.
| Scope | Typical range | What that buys |
|---|---|---|
| Acrylic or solid-surface conversion | $6,500 to $9,500 | Fastest option, fewer grout lines, fixed sizes. Reuses the existing drain where the layout allows |
| Mid-range tiled walk-in shower | $11,000 to $18,000 | Custom tile, built-in niche and bench, full waterproofing membrane. The most common choice |
| Curbless or premium build | $19,000 to $32,000 | Recessed floor for a true zero threshold, linear drain, frameless glass |
Source: Sacramento-area 2026 pricing published by regional remodeling contractors and cost aggregators. These are market ranges for planning, not our quoted prices. What your bathroom costs depends most on whether the drain moves and whether you are on slab or a raised floor. Our Sacramento bathroom remodel cost guide breaks that down in full.
What moves the price up or down
- Whether the drain stays where it is. Reusing the existing drain position is the single largest saving available on this job.
- Foundation type, if the drain does need to move. Joist-bay work in a raised-floor home versus saw-cutting concrete in a slab home is a substantial difference.
- Tile versus a prefabricated pan and surround, which is the main appearance-versus-cost decision.
- What is found behind the wall, particularly galvanized supply lines and cast-iron drains in pre-1970 Sacramento homes.
- Glass, since a frameless panel costs considerably more than a simple splash panel or curtain.
Permits, inspections and timeline in Sacramento
This work requires a permit whenever plumbing, framing or electrical is altered, which covers almost every version of this job. We pull it and manage the inspections as part of the project rather than leaving it to you.
- Permit cost: $200 to $800 for a standard bathroom remodel, with total permit cost typically $400 to $1,200 once plan review and sub-permits are counted.
- Plumbing sub-permit: $80 to $200 for the plumbing sub-permit covering drain, supply and vent modifications.
- Plan review: Plan review for a residential bathroom currently runs about two to four weeks in Sacramento.
- Overall timeline: Three to six weeks from demolition to punch list for a standard remodel, or eight to sixteen weeks end to end if the project needs design and plan review first.
Inspections you should expect:
- Rough plumbing inspection before any wall is closed up
- Electrical inspection before drywall where circuits are added or moved
- Framing inspection where structural changes are made
- Final inspection before the job is signed off
Source: Sacramento-area permit fee and timeline figures published by local remodeling contractors, 2026. If you are in West Sacramento, this runs through the City of West Sacramento and Yolo County rather than Sacramento County.
Local context: tub to shower conversions in the Sacramento region
This is the most requested job we do in Sacramento, and the reason is the region's housing stock. The standard mid-century Sacramento bathroom, whether it is in a Carmichael ranch home from the 1960s, a North Highlands base-worker home from the 1950s or a Rosemont tract home from 1975, is built around the same 60-inch alcove with a deep tub. That consistency is genuinely helpful: the conversion is well understood, the footprint does not change and the pricing is predictable. The variable is what sits behind the tile, which is why we inspect before quoting rather than pricing from a neighborhood average.
Related work
This work overlaps with several other things we do, and the right answer often turns out to be a different one of them. These are the closest alternatives and companions.
- Walk-In Shower Installation
- Curbless and Zero Threshold Showers
- Bathroom Grab Bar Installation
- Shower Remodeling
- Bathtub Replacement
Sacramento Elite Bath Remodeling carries out tub to shower conversions across Sacramento and the surrounding communities, and we publish a separate page for each of them so you can read what the work involves in your own city rather than the region as a whole.
Why Sacramento homeowners choose us for tub to shower conversions
We remove the hazard, not just improve the finish
The CDC recorded roughly 234,000 bathroom injuries treated in U.S. emergency departments in one year, with falls responsible for 81% of them. A large share of bathing falls happen during the step over the tub wall. Removing that wall eliminates the hazard rather than mitigating it, which is why this conversion delivers more safety per dollar than anything else we offer.
Your bathroom does not get smaller
A standard conversion works entirely within the existing 60-inch alcove, so no walls move, no square footage is lost, and the permit scope stays modest. In most Sacramento homes this means a one to two week timeline rather than a multi-week renovation, and a substantially lower cost than any layout change.
Built to outlast the unit it replaces
The single biggest difference between a shower that lasts and one that fails is what is behind the tile. We install a continuous waterproofing membrane assembly and slope the receptor to the California Plumbing Code minimum of a quarter inch per foot toward the drain. The original tub surround being removed almost never had either.
Tub to Shower Conversions in your community
Housing stock, foundation types and permitting differ meaningfully across the region, and they change how this job is done and what it costs. Choose your city for the local detail.
Tub to Shower Conversions FAQs
Will removing my only tub hurt resale value?
It is a fair question and the answer depends on the house. If you have a second bathroom with a tub, a well-built walk-in shower is generally a positive. If it is the only tub in a three-bedroom family home, some buyers will want one. We will give you our real opinion about your specific house rather than simply selling the conversion.
How long does a tub to shower conversion take?
Typically one to two weeks overall for a standard alcove conversion, with two to four days where the bathroom is genuinely unusable. Older homes occasionally add time when we find galvanized supply or a deteriorated cast-iron drain that should be replaced while the wall is open.
Can I keep the existing drain to save money?
Often yes, and it is a legitimate way to control cost. If the tub drain position works for the new shower layout we can usually build around it. That is more achievable with a standard alcove conversion than with a curbless design, which generally wants a linear drain in a specific position.
How low can the threshold be?
California Building Code permits thresholds up to two inches with a bevel not exceeding one in two, and allows a steeper bevel on thresholds of half an inch or less. We normally build to about half an inch with a beveled edge, which removes the step-over hazard. A full zero threshold is achievable but requires recessing the floor.
Is tile or an acrylic pan better?
Tile gives you any size, a fully custom appearance and a built-in bench if you want one, at a higher cost and with grout to maintain. A solid-surface or acrylic pan is faster to install, less expensive and easier to clean, but comes in fixed sizes. Both are safe when built properly, so it is genuinely a budget and appearance decision.
Considering tub to shower conversions?
Free in-home consultation, written fixed-price quote, and an honest recommendation even when it costs us the bigger job.