Walk-In Tub Installation in Sacramento, CA
Watertight-door tubs with a low step-in, contoured seat and hydrotherapy options, sized and plumbed correctly for your existing water heater.
A walk-in tub holds about 50 gallons, and a filled, occupied one consumes 30 to 35 gallons of hot water, so the 40 gallon heater in most Sacramento homes will likely run out partway through filling it. That is the sort of thing worth knowing before you buy rather than after. Walk-in tub installation suits a specific person: someone who genuinely values bathing in warm water and does not want to switch to showering. If that is not you, a walk-in shower is usually the better purchase, and we would rather say that plainly than sell you the more expensive fixture.
Walk-In Tub Installation is one type of accessible bathroom remodeling, which is the wider category we specialize in across Sacramento.
At a glance
- Typical timeline
- 3 to 7 days for a straightforward replacement
- Water volume
- Walk-in tubs hold roughly 40 to 80 gallons, with about 50 typical
- Hot water needed
- Roughly 30 to 35 gallons of hot water for a filled, occupied tub
- Water heater
- 50 to 80 gallon tank generally advised. A 40 gallon tank is commonly not enough
- Electrical
- Dedicated GFCI circuit required for jets, inline heaters or powered drains
- Step-in height
- About 3 in., versus the 14 to 16 in. wall on a standard tub
Figures are typical for the Sacramento area and are here so you can plan. They are not a quote. We price your actual bathroom after seeing it.
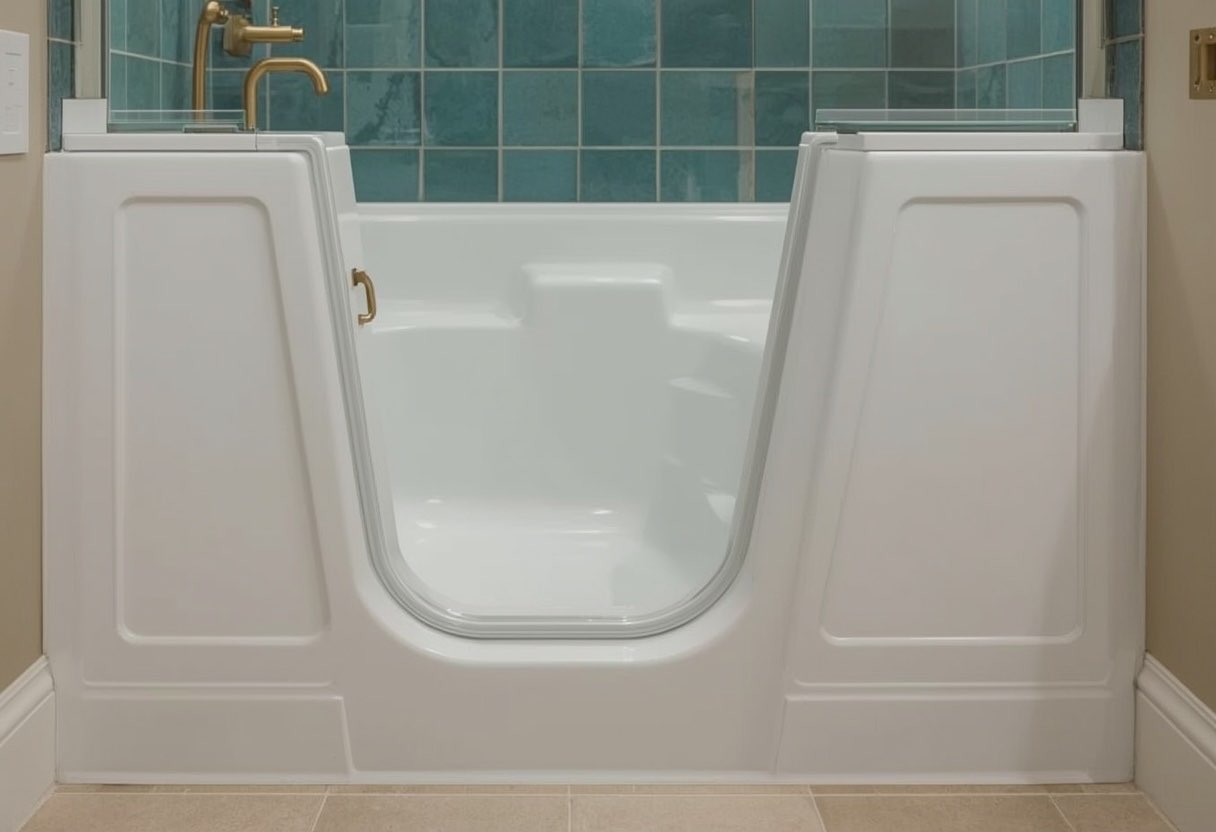
What is included in walk-in tub installation in Sacramento
A watertight door with a low step-in
Typically around three inches rather than the 14 to 16 inch wall of a standard tub. The door seal is the component that determines whether you are happy in five years.
A contoured built-in seat
Usually around 17 inches high, which also makes transferring in from a wheelchair or walker more feasible than a standard tub.
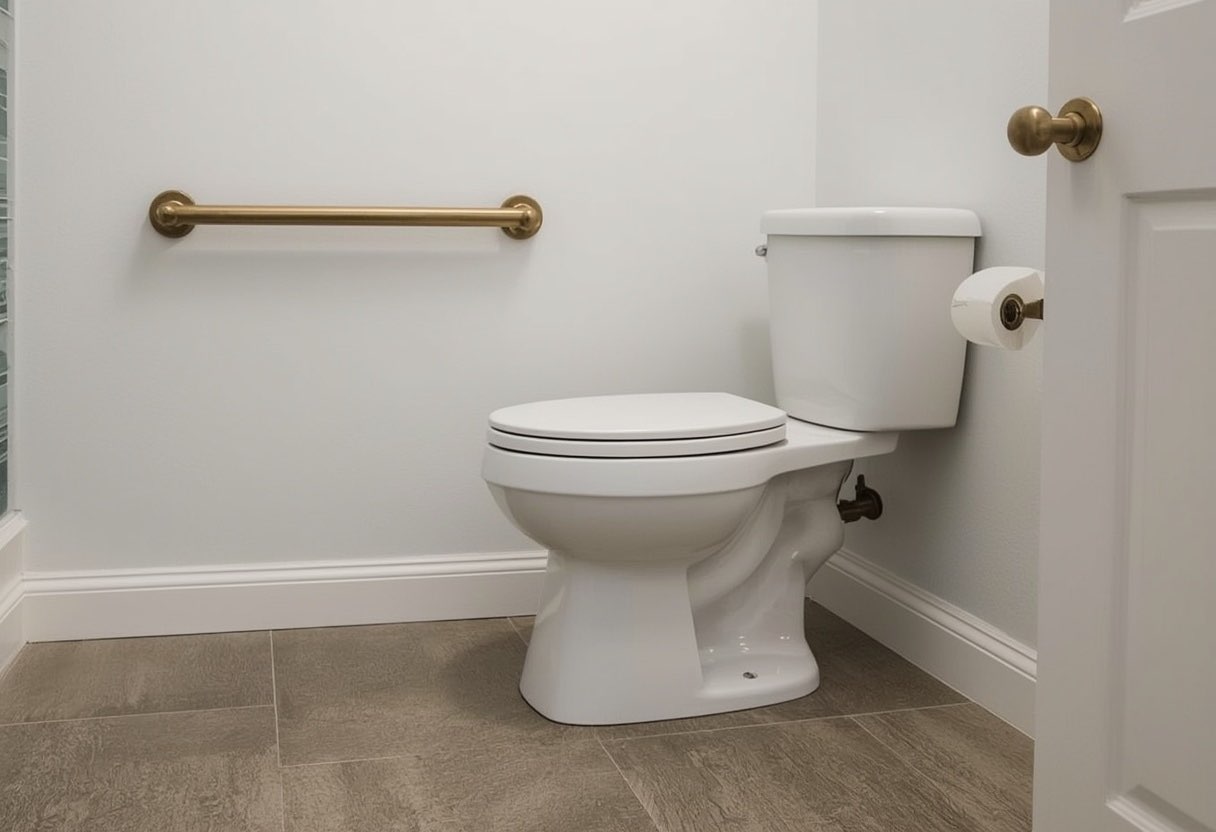
Grab bars positioned for entry and seated use
Anchored into blocking, not into the tub shell alone.
Water heater assessment and upgrade if needed
A walk-in tub holds considerably more water than a standard tub. A 40-gallon heater, common in older Sacramento homes, frequently cannot fill one hot.
Floor structure verification
A filled walk-in tub with an occupant is a heavy concentrated load. In raised-floor homes we inspect the joists and reinforce where needed.
Dedicated electrical where required
Jets, inline heaters and powered drains need a GFCI-protected circuit, and older panels sometimes need work to support it.
Signs you need walk-in tub installation
- Bathing in warm water genuinely helps your joints or circulation
- You have always bathed rather than showered and do not want to change
- Stepping over the tub wall has become the difficult part, not the bathing itself
- You can transfer onto a seat but cannot stand for a full shower
- A doctor or therapist has suggested warm water immersion
- You have the bathroom floor space for the door swing and a safe transfer
Our process
- Free in-home consultation
We measure the actual bathroom, identify whether you are on a slab or a raised floor, check what we can behind the wall, and ask how you actually move through the room. Most of the decisions that matter get made here.
- Written fixed-price quote
Itemized, with the things that commonly surprise people listed as their own lines: concrete saw-cutting, pre-1970 galvanized supply, water heater capacity, structural blocking and tile repair.
- Permits and scheduling
We pull the permit where the work requires one. Plan review for a residential bathroom currently runs about two to four weeks in Sacramento. You get the specific out-of-service dates in writing before we start.
- Demolition and rough-in
Floor protection first. Plumbing and electrical roughed in, and structural blocking added everywhere a grab bar or seat could ever be wanted, whether or not you want one today.
- Waterproofing and rough inspection
A continuous membrane assembly, with the receptor sloped at least a quarter inch per foot to the drain. The rough plumbing inspection happens before any wall is closed up.
- Tile, fixtures and finish
Bars and seats anchored to the ADA 609.8 250-pound standard at 33 to 36 inches above the floor, with the valve and handheld positioned to be reachable from the seat and from the entry.
- Final inspection and walkthrough
We walk it with you and, where relevant, with the person who will actually use it, and adjust bar positions while that is still a five-minute job.
Options and how to choose
| Option | Best for | Notes |
|---|---|---|
| Soaker walk-in tub | Simple safe bathing | Least expensive, fewest components to fail, no electrical requirement in most cases. |
| Hydrotherapy jetted tub | Arthritis and circulatory comfort | Adds real comfort for some people. Needs a dedicated circuit. More components to maintain. |
| Fast-drain model | Anyone bothered by the wait | Costs more but substantially reduces the time seated in draining water, which is the most common complaint about walk-in tubs. |
| Outward-swinging door | Walker users, tight interiors | Easier entry and more interior room, but needs clear floor outside the tub. |
| Walk-in tub with shower option | Households where others shower | A handheld and a shower setting let other family members use the same fixture. |
What this typically costs in Sacramento
Which band are you likely in?
Two questions. Nothing is sent anywhere and we do not ask for your details. It highlights the row below that usually applies and tells you how much your foundation changes it.
| Scope | Typical range | What that buys |
|---|---|---|
| Soaker walk-in tub, installed | $5,000 to $9,000 | No jets or powered drain. Fewest components to fail |
| Hydrotherapy walk-in tub, installed | $9,000 to $15,000 | Jets and often an inline heater. Needs a dedicated circuit |
| Premium with fast drain and upgrades | $15,000 to $25,000+ | Faster drain systems meaningfully reduce the time spent seated in draining water |
Source: Sacramento-area 2026 pricing published by regional remodeling contractors and cost aggregators. These are market ranges for planning, not our quoted prices. What your bathroom costs depends most on whether the drain moves and whether you are on slab or a raised floor. Our Sacramento bathroom remodel cost guide breaks that down in full.
What moves the price up or down
- Whether the water heater needs upgrading, which is common and frequently overlooked in quotes.
- Electrical work, if the model has jets, a heater or a powered drain.
- Floor reinforcement, particularly in older raised-floor homes.
- Drain relocation, since walk-in tub drains rarely align with the existing tub drain position.
- Model features, especially fast-drain systems and hydrotherapy, which drive most of the price difference between units.
Permits, inspections and timeline in Sacramento
This work requires a permit whenever plumbing, framing or electrical is altered, which covers almost every version of this job. We pull it and manage the inspections as part of the project rather than leaving it to you.
- Permit cost: $200 to $800 for a standard bathroom remodel, with total permit cost typically $400 to $1,200 once plan review and sub-permits are counted.
- Plumbing sub-permit: $80 to $200 for the plumbing sub-permit covering drain, supply and vent modifications.
- Plan review: Plan review for a residential bathroom currently runs about two to four weeks in Sacramento.
- Overall timeline: Three to six weeks from demolition to punch list for a standard remodel, or eight to sixteen weeks end to end if the project needs design and plan review first.
Inspections you should expect:
- Rough plumbing inspection before any wall is closed up
- Electrical inspection before drywall where circuits are added or moved
- Framing inspection where structural changes are made
- Final inspection before the job is signed off
Source: Sacramento-area permit fee and timeline figures published by local remodeling contractors, 2026. If you are in West Sacramento, this runs through the City of West Sacramento and Yolo County rather than Sacramento County.
Local context: walk-in tub installation in the Sacramento region
Two Sacramento-specific issues come up on almost every walk-in tub job. The first is water heater capacity. A large share of the region's pre-1980 housing, including much of Carmichael and the 1950s McClellan-era homes in North Highlands, still has a 40-gallon heater, which will typically run out of hot water partway through filling a walk-in tub. The second is bathroom size. In compact single-bathroom homes, once the door swing and a safe transfer area are accounted for, there is frequently not enough clear floor left to enter the tub safely with a walker. We measure the swing path before recommending a model.
Who pays for this
Original Medicare does not cover this work, and a lot of people find that out late. Medi-Cal waivers, some Medicare Advantage plans and the VA all do contribute in certain circumstances, and the amounts are not trivial. We set out what each programme actually pays and when to apply in our guide to whether Medicare pays for a walk-in tub in California.
Related work
This work overlaps with several other things we do, and the right answer often turns out to be a different one of them. These are the closest alternatives and companions.
- Bathtub Replacement
- Walk-In Shower Installation
- Senior Bathroom Remodeling
- Accessible Bathroom Remodeling
Sacramento Elite Bath Remodeling carries out walk-in tub installation across Sacramento and the surrounding communities, and we publish a separate page for each of them so you can read what the work involves in your own city rather than the region as a whole.
Why Sacramento homeowners choose us for walk-in tub installation
We will tell you when a shower is the better buy
A walk-in tub is the right answer for some people and the wrong one for many. The most common reason they end up unused is the wait: the user sits in the tub while it fills and again while it drains, because the door cannot open until the water is out. We explain that clearly before you buy rather than after, and we frequently recommend the less expensive walk-in shower instead.
We size the water heater before we quote
Walk-in tubs hold considerably more water than standard tubs, and a 40-gallon heater, common in older Sacramento homes, often cannot fill one hot. We check capacity and recovery rate at the consultation and include any required upgrade as a written line item, rather than leaving you to discover it on the first bath.
Floor framing inspected before installation
A filled walk-in tub with an occupant is a substantially heavier and more concentrated load than a standard tub. In raised-floor homes, which are common in Rio Linda and in the Broderick and Bryte areas of West Sacramento, we inspect the joists from below and add sistering or blocking where the existing framing is not adequate.
Walk-In Tub Installation in your community
Housing stock, foundation types and permitting differ meaningfully across the region, and they change how this job is done and what it costs. Choose your city for the local detail.
Walk-In Tub Installation FAQs
Do I have to sit in the tub while it fills and drains?
Yes, and this is the most important thing to understand before buying one. The door cannot open until the water has drained out, so you are seated for both. Fill and drain times vary by model and by your home's water pressure. Fast-drain models cost more and meaningfully reduce the wait. We will show you realistic times rather than brochure figures.
Will my water heater fill a walk-in tub?
Frequently not, and it is the most commonly overlooked part of these quotes. Walk-in tubs hold more water than standard tubs, and the 40-gallon heaters common in older Sacramento homes typically run out partway through. We check capacity and recovery rate before quoting and include an upgrade if one is needed.
Does a walk-in tub need special electrical work?
If it has hydrotherapy jets, an inline heater or a powered drain, yes, it needs a dedicated GFCI-protected circuit. In older homes with limited panel capacity that occasionally means panel work too. A simple soaker model without powered features often does not require it.
Are the hydrotherapy jets medically beneficial?
Warm water immersion is genuinely helpful for some arthritic and circulatory conditions, and many people find real comfort in it. That said, a walk-in tub is not a medical device and we will not present it as one. If a specific medical condition is involved, that is a conversation for your physician or occupational therapist.
Will a walk-in tub fit my bathroom?
It needs a similar footprint to a standard tub plus clear space for the door to swing and room for a safe transfer beside it. In larger bathrooms this is rarely an issue. In compact single-bathroom homes, common in North Highlands and older Rancho Cordova, it frequently does not work, and we will say so rather than installing something unsafe to enter.
Considering walk-in tub installation?
Free in-home consultation, written fixed-price quote, and an honest recommendation even when it costs us the bigger job.