Tub to Shower Conversions in West Sacramento, CA
Tub to shower conversions in West Sacramento are notably easier in the raised-floor homes of Broderick and Bryte.
What is different about tub to shower conversions in West Sacramento
This is the clearest example of foundation type driving cost in our whole service area. The mid-century cottages in Broderick and Bryte generally sit on raised floors, which means the shower drain can be relocated by working in the joist bay underneath. That keeps the job cleaner, quieter and less expensive, and it makes a genuinely low or zero threshold much easier to achieve. Southport homes, built later on slab over engineered fill, require saw-cutting the concrete to move a drain, then re-routing and patching. Same conversion, meaningfully different price and timeline. Whichever side you are on, the permit goes through the City of West Sacramento rather than Sacramento County.
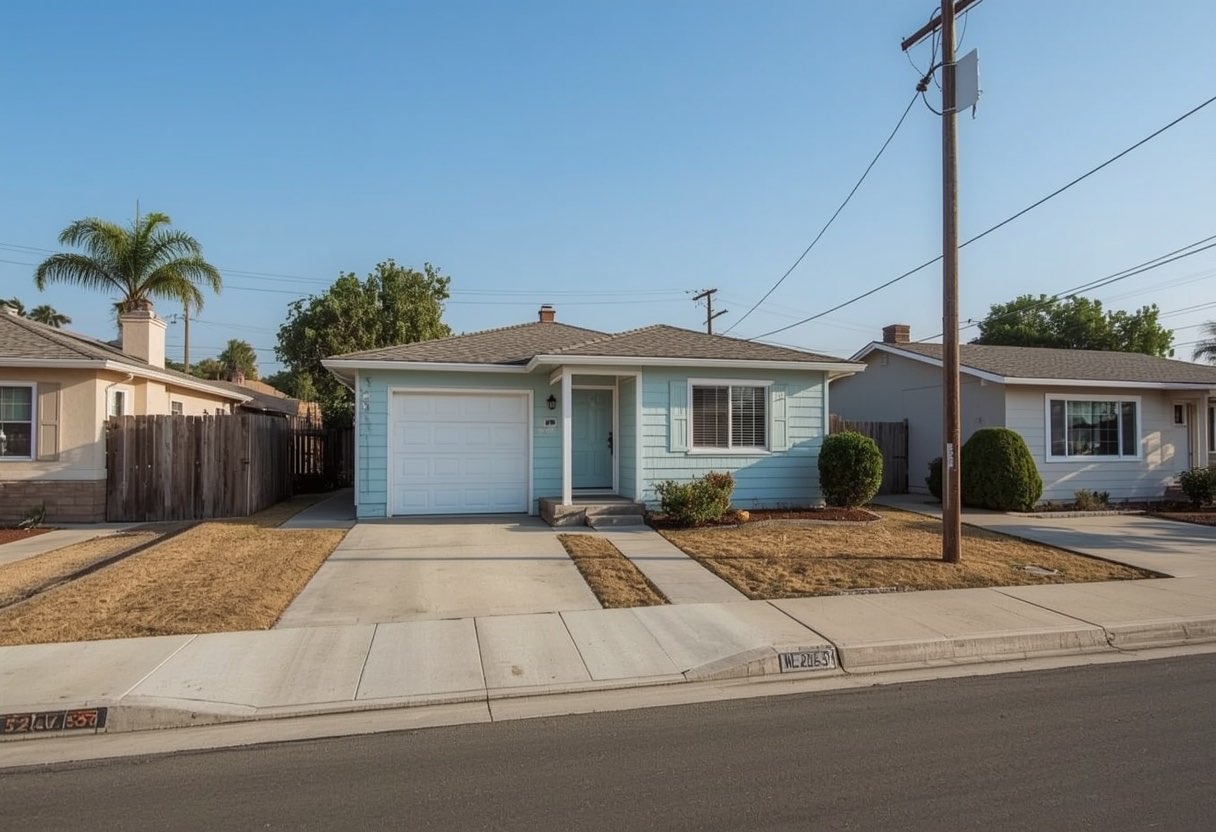
West Sacramento housing at a glance
West Sacramento incorporated in 1987 by joining Broderick, Bryte and the Southport farmland. Broderick and Bryte are mid-century cottages and ranch homes, some with 1950s single-car garages still standing. Southport is newer tract housing built on engineered fill.
Typical stock: compact mid-century cottages north of the barge canal, and newer slab-built Southport homes to the south. Where we work: The older Broderick and Bryte streets near the Sacramento River, and the newer Southport neighborhoods below the barge canal.
Sacramento Elite Bath Remodeling works throughout West Sacramento and the wider Yolo County area. For the full picture of what we do locally, see bathroom remodeling in West Sacramento.
The West Sacramento factor we plan around
This is the clearest foundation-driven price difference in our whole service area. Broderick and Bryte cottages generally sit on raised floors, so a drain can be relocated in the joist bay, which also makes a genuinely low or zero threshold far more achievable. Southport homes sit on slab over engineered fill, so the same change means saw-cutting, re-routing and patching concrete. Same job, meaningfully different price and timeline.
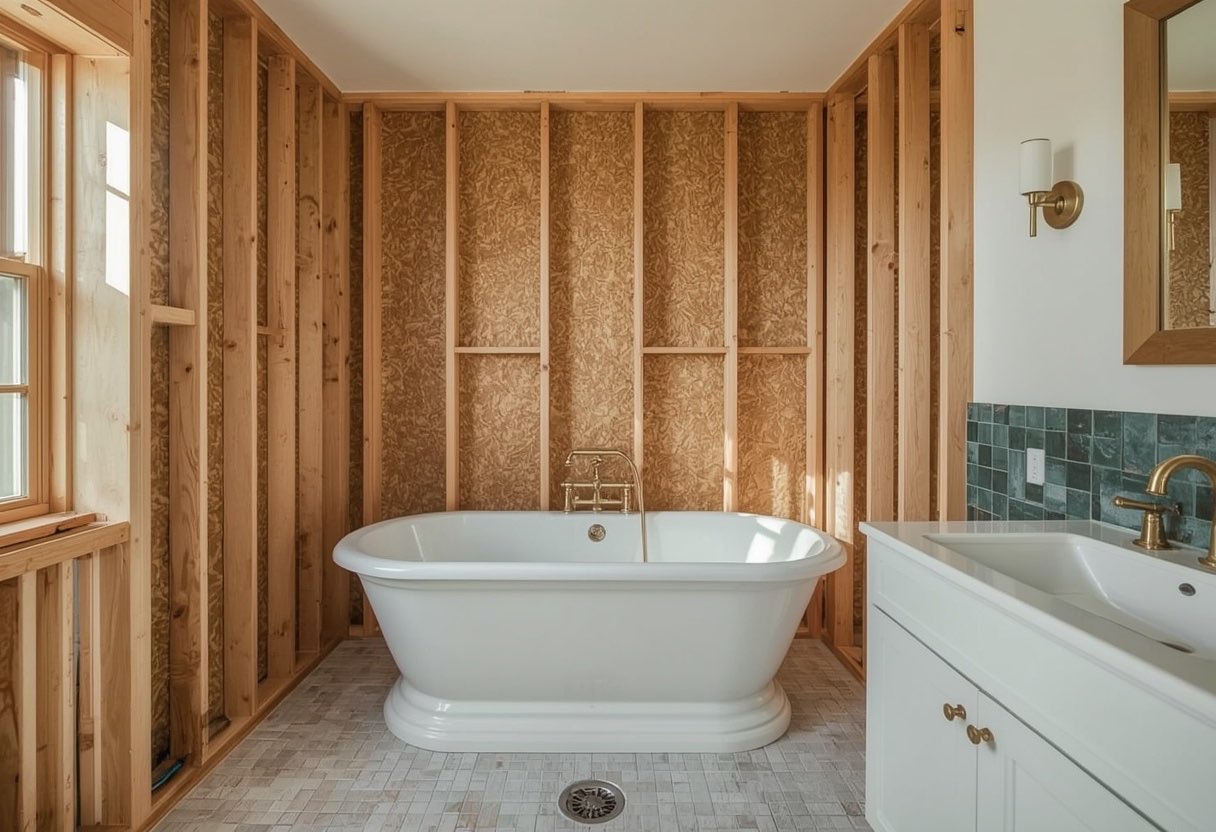
What tub to shower conversions includes
The full scope is covered on our tub to shower conversions page. In West Sacramento the parts that matter most are:
- Full removal of the existing tub and surround. Including cast-iron tubs, which are heavy and frequently sit on original drain assemblies that should be replaced rather than reused.
- A new shower in the same 60-inch footprint. The room does not get smaller. The alcove that held the tub becomes the shower, so no walls need to move in a standard conversion.
- Threshold set to your actual needs. Either a low threshold of roughly half an inch with a beveled edge, or a full zero threshold where a wheelchair needs to roll in. California Building Code allows thresholds up to two inches, but lower is safer and we build lower by default.
- Proper waterproofing behind the tile. A continuous membrane assembly, which the original builder tub surround almost certainly did not have. This is the part that determines whether the shower lasts fifteen years or five.
For the complete breakdown, including options, pricing ranges and our step-by-step process, see the main Tub to Shower Conversions page.
At a glance
- Typical timeline
- 1 to 2 weeks overall
- Bathroom out of service
- 2 to 4 working days
- Footprint
- No change. The existing 60 in. alcove becomes the shower
- Threshold
- About 1/2 in. beveled as standard; California allows up to 2 in. with a 1:2 bevel
- Floor slope
- Minimum 1/4 in. per foot to the drain, per the California Plumbing Code
- Permit required
- Yes. Replacing a tub with a shower is plumbing work
Figures are typical for the Sacramento area and are here so you can plan. They are not a quote. We price your actual bathroom after seeing it.
Why West Sacramento homeowners choose us
We remove the hazard, not just improve the finish
The CDC recorded roughly 234,000 bathroom injuries treated in U.S. emergency departments in one year, with falls responsible for 81% of them. A large share of bathing falls happen during the step over the tub wall. Removing that wall eliminates the hazard rather than mitigating it, which is why this conversion delivers more safety per dollar than anything else we offer.
Your bathroom does not get smaller
A standard conversion works entirely within the existing 60-inch alcove, so no walls move, no square footage is lost, and the permit scope stays modest. In most Sacramento homes this means a one to two week timeline rather than a multi-week renovation, and a substantially lower cost than any layout change.
We know West Sacramento specifically
This is the clearest foundation-driven price difference in our whole service area.
Tub to Shower Conversions in West Sacramento: FAQs
How much does foundation type change the price?
Enough that it is worth knowing before you budget. Moving a drain in a raised-floor Broderick home is a matter of access and labor underneath. In a slab-built Southport home it means concrete cutting, re-routing, patching and the associated dust control. We quote your specific house rather than a neighborhood average.
Can I keep the drain where it is to save money?
Sometimes, and it is a legitimate way to control cost. If the existing tub drain position works for the new shower layout, we can often build around it. That is more likely with a standard alcove conversion than with a curbless design, which usually wants a linear drain in a specific position.
Tub to Shower Conversions in West Sacramento?
Free in-home consultation anywhere in West Sacramento and Yolo County. Written fixed-price quotes, and we answer 24 hours a day.