Walk-In Shower Installation in Rosemont, CA
Walk-in shower installation in Rosemont follows a well-worn path, because 82.8% of the neighborhood was built from repeating plans between 1970 and 1999.
What is different about walk-in shower installation in Rosemont
The recurring Rosemont opportunity is the linen closet. In several of the repeating 1970s floor plans here, a hall linen closet backs directly onto the bathroom wall, and annexing that depth is frequently what turns a cramped shower into one that comfortably takes a built-in bench and still leaves room to turn. We have done this conversion in these plans enough times to tell you before demolition whether your specific layout has that opportunity. Rosemont's slab-on-grade construction means threshold height and drain position are decisions to make up front, since changing them later means concrete work rather than carpentry.
Rosemont housing at a glance
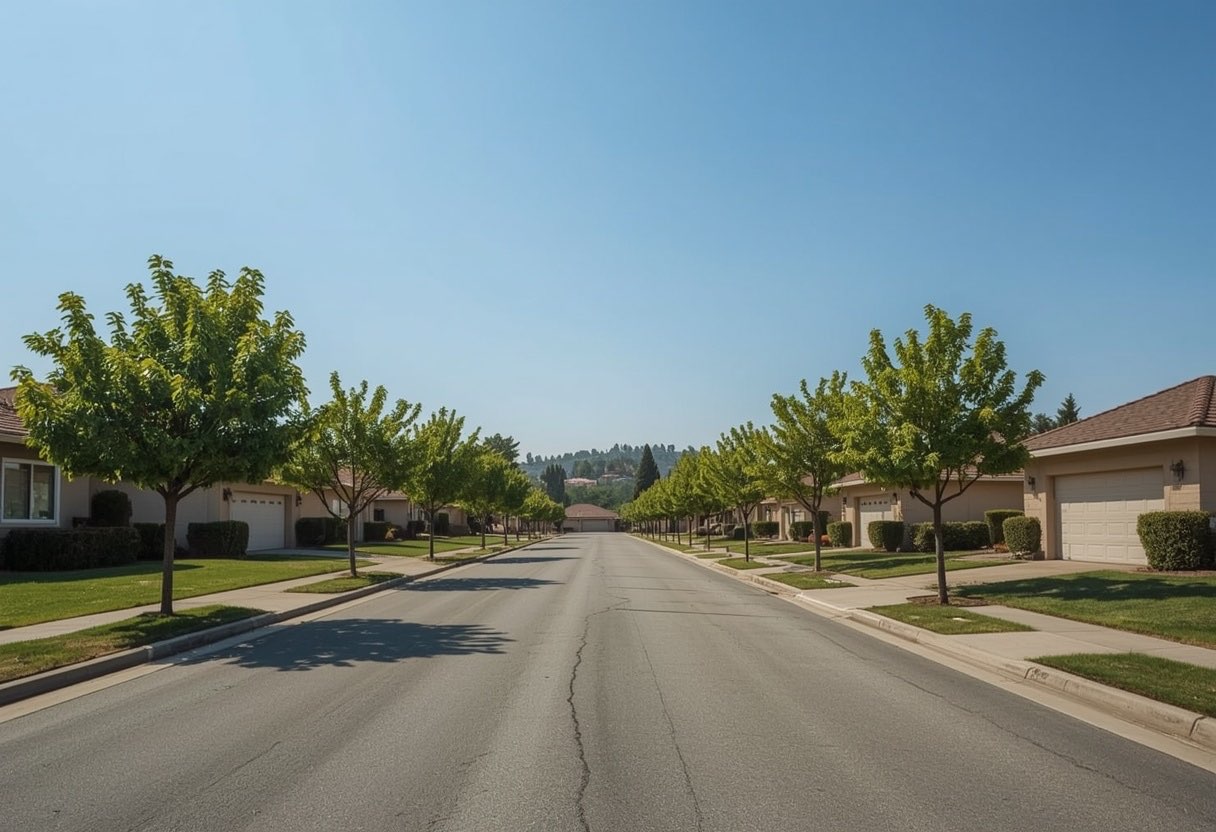
Rosemont is unusually uniform: 82.8% of its housing was built between 1970 and 1999, the median home dates to 1975, and 97.1% of its residential real estate is detached single-family houses, one of the highest rates in the country.
Typical stock: 1970s slab-on-grade tract homes built to a small number of repeating floor plans. Where we work: The planned tracts laid out by the Rosemont Corporation off Kiefer Boulevard and Rosemont Drive, near Rosemont Community Park.
Sacramento Elite Bath Remodeling works throughout Rosemont and the wider Sacramento County area. For the full picture of what we do locally, see bathroom remodeling in Rosemont.
The Rosemont factor we plan around
Rosemont's uniformity is a genuine advantage. With 82.8% of housing built between 1970 and 1999 from a small set of repeating plans, we have usually already built this exact conversion in your exact layout, so measurements, material takeoffs and schedule are unusually reliable before demolition. These are slab homes, so if the design needs the drain moved we saw-cut, re-route and patch, and we identify that as its own line item rather than burying it in a lump sum.
What walk-in shower installation includes
The full scope is covered on our walk-in shower installation page. In Rosemont the parts that matter most are:
- A low or zero threshold entry. Roughly half an inch with a beveled edge as standard, or fully curbless where a wheelchair needs to roll in.
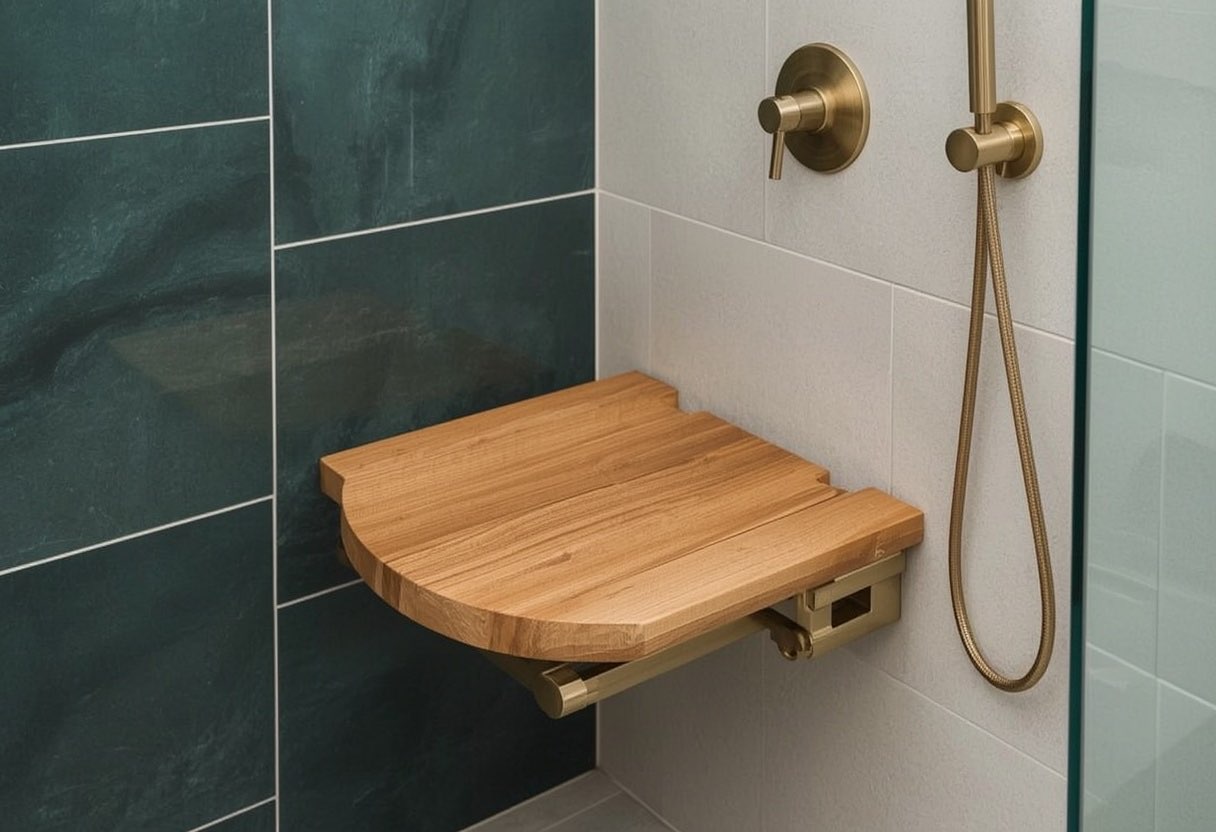
- Seating sized to the room. A built-in tiled bench where there is footprint to spare, a fold-down seat where there is not. We will tell you honestly which your bathroom can take.
- Controls placed within seated reach. The valve positioned so it can be operated from the seat and from the entry, before stepping under the water. This is the detail most often missed.
- Handheld sprayer on a vertical slide bar. Adjustable to any height, usable seated or standing, and essential for caregiver-assisted bathing.
For the complete breakdown, including options, pricing ranges and our step-by-step process, see the main Walk-In Shower Installation page.
At a glance
- Typical timeline
- 1 to 2 weeks
- Bathroom out of service
- 2 to 5 working days
- Seat options
- Built-in tiled bench takes 16 to 18 in. of length; fold-down seat takes none
- Grab bar height
- 33 to 36 in. above the floor, per ADA 609.4
- Bar specification
- 1.25 to 1.5 in. diameter with 1.5 in. clearance to the wall, per ADA 609.2 and 609.3
- Permit required
- Yes where plumbing is altered
Figures are typical for the Sacramento area and are here so you can plan. They are not a quote. We price your actual bathroom after seeing it.
Why Rosemont homeowners choose us
Seats and bars anchored to a tested standard
ADA Standards section 609.8 requires grab bars to withstand a 250-pound point load, and a shower seat carries considerably more than that in normal use. Both require anchoring into a stud or solid blocking. In pre-1970 Sacramento homes there is no blocking behind the tile, so we add structural backing as standard rather than treating it as an upgrade.
The controls work from where you actually sit
A shower is only safe if the valve and the sprayer can be reached from the seat and from the entry without stepping under cold water first. We position controls against the actual seat location rather than at a default height, and we check the reach before the tile goes on, when it can still be changed.
We know Rosemont specifically
Rosemont's uniformity is a genuine advantage.
Walk-In Shower Installation in Rosemont: FAQs
Should I give up the hall linen closet for a bigger shower?
In many Rosemont floor plans it is the single best move available. That closet depth is often the difference between a shower that can hold a proper bench and one that cannot, and storage can usually be relocated to the bedroom or hall. Floor space cannot be created any other way without moving structure.
How low can the threshold go in a Rosemont slab home?
Without recessing the slab, we can typically achieve a threshold of roughly half an inch with a beveled edge, which eliminates the step-over that causes falls. A true zero threshold requires saw-cutting and recessing the concrete, which is possible but is a separate and larger scope.
Walk-In Shower Installation in Rosemont?
Free in-home consultation anywhere in Rosemont and Sacramento County. Written fixed-price quotes, and we answer 24 hours a day.