Aging in Place Bathroom Design in Fair Oaks, CA
Aging in place bathroom design in Fair Oaks has to work around genuinely non-standard houses.
What is different about aging in place bathroom design in Fair Oaks
Fair Oaks presents the hardest design problem in our service area and also the most rewarding. A quarter of residents are already 65 or older, and the housing is custom, hilly and frequently split-level, so the standard aging-in-place playbook does not transfer cleanly. In a Fair Oaks home the right long-term plan is often not about the bathroom at all. It may be about which bathroom to invest in, whether a main-level powder room can become a full bath, or whether the real barrier is three steps in a hallway. We do a full path-of-travel assessment on these projects, because spending twenty thousand dollars on an upstairs bathroom that will become unreachable is the worst outcome available.
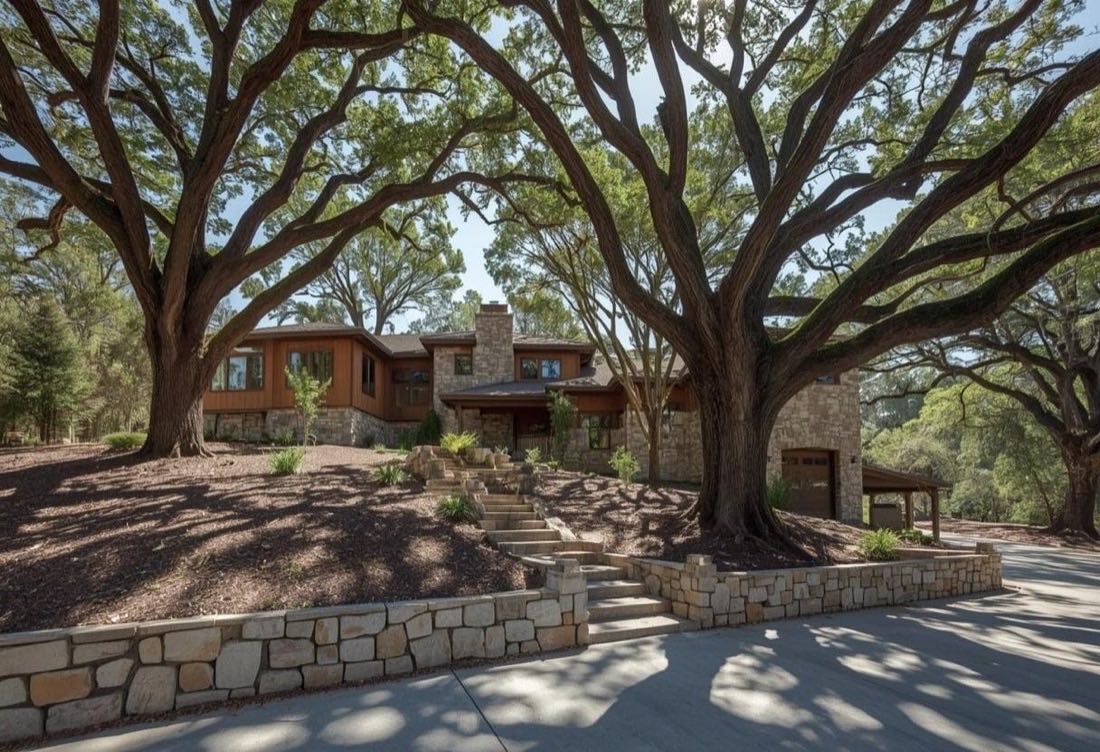
Fair Oaks housing at a glance
The median Fair Oaks home was built in 1977, and about 6% of the housing stock predates 1950. The median resident age is 45.9, and just over a quarter of residents are 65 or older.
Typical stock: custom and semi-custom homes on wooded, often sloping lots, with a meaningful share of pre-1950 houses around the Village. Where we work: Fair Oaks Village and the bluff neighborhoods above the American River, plus the wooded lots around Phoenix Park and Fair Oaks Park.
Sacramento Elite Bath Remodeling works throughout Fair Oaks and the wider Sacramento County area. For the full picture of what we do locally, see bathroom remodeling in Fair Oaks.
The Fair Oaks factor we plan around
In Fair Oaks the bathroom is often not the real problem. Split-level entries and homes stepped to follow the slope are widespread here, and there is little point building an excellent accessible bathroom if the only route to it crosses three steps. With a quarter of residents aged 65 or older, we walk the entire path of travel first, from bedroom or driveway to the bathroom door, and we say plainly when a hallway pinch point is the actual obstacle.
What aging in place bathroom design includes
The full scope is covered on our aging in place bathroom design page. In Fair Oaks the parts that matter most are:
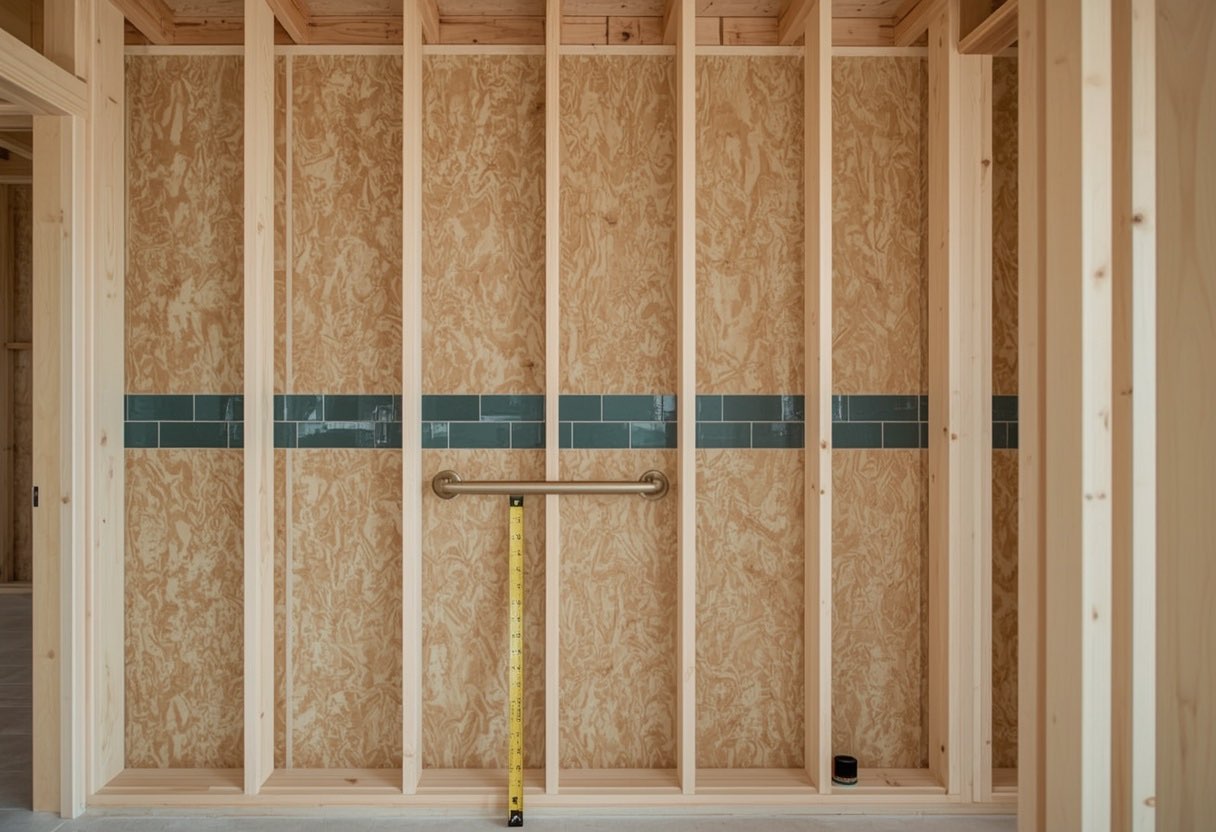
- Blocking behind every wall that might need it. Plywood backing installed while the walls are open, everywhere a grab bar could eventually go. This is the cheapest and highest-value thing on this list by a wide margin.
- A low or zero threshold shower from the start. Threshold height is set when the shower is built. Changing it later means rebuilding the shower, and in a slab home it means cutting concrete.
- Door openings at 32 inches clear or wider. Reframing a door is disruptive later and trivial during a remodel. Pocket and barn doors also free up the swing space that a walker needs.
- A vanity that can lose its cabinet later. Specify a vanity where one side can be opened up for knee clearance without replacing the countertop or moving the plumbing.
For the complete breakdown, including options, pricing ranges and our step-by-step process, see the main Aging in Place Bathroom Design page.
At a glance
- Best time to do it
- During a remodel you were already planning
- Blocking cost now
- A minor line item while walls are open
- Blocking cost later
- Requires removing finished tile, replacing waterproofing and re-tiling
- Door target
- 32 in. clear minimum, 36 in. preferred where framing allows
- Threshold decision
- Effectively permanent once the shower is built
- Permit required
- Same as any remodel: yes if plumbing, framing or electrical changes
Figures are typical for the Sacramento area and are here so you can plan. They are not a quote. We price your actual bathroom after seeing it.
Why Fair Oaks homeowners choose us
We plan for what most people actually want
AARP's 2024 Home and Community Preferences Survey found 75% of adults aged 50 and older want to stay in their current home as they age, well above the 60% figure for adults aged 18 to 49. Designing a bathroom that only works while you are fully mobile means planning for an outcome most homeowners say they do not want.
The blocking costs little now and a great deal later
Adding plywood backing behind the tile during an open-wall remodel is a minor line item on the quote. Retrofitting it afterward means removing finished tile, replacing waterproofing and re-tiling, which can cost many times more and puts the bathroom out of service a second time. This is the clearest example of a decision that should not be deferred.
We know Fair Oaks specifically
In Fair Oaks the bathroom is often not the real problem.
Aging in Place Bathroom Design in Fair Oaks: FAQs
Should I remodel the upstairs bathroom or add one downstairs?
In a split-level or multi-story Fair Oaks home, that is the central question and it deserves a real answer before any money is spent. If stairs are likely to become the limiting factor, converting a main-level room or powder room into a full accessible bathroom is usually the better long-term investment, even though it costs more up front.
How far ahead should we be planning?
Most people plan about five years too late. The ideal moment is during a remodel you were already going to do, because the incremental cost of building in blocking, a wider door and a low-threshold shower is small compared to doing that work as its own project.
Aging in Place Bathroom Design in Fair Oaks?
Free in-home consultation anywhere in Fair Oaks and Sacramento County. Written fixed-price quotes, and we answer 24 hours a day.