Curbless and Zero Threshold Showers in Sacramento, CA
A true zero-step shower where the floor runs flat and continuous into the shower. The gold standard for wheelchair and walker access.
A true curbless shower runs about $14,000 to $22,000 in a raised-floor Sacramento home and $19,000 to $32,000 in a slab-on-grade one, because the slab version means saw- cutting the concrete, recessing it, then re-pouring and reinforcing before the shower is even started. What sits under your bathroom floor is the single biggest cost driver on this job, and it was decided when the house was built. A curbless or zero threshold shower is the most capable accessible bathing solution there is, because there is genuinely nothing to step over or roll over.
Curbless and Zero Threshold Showers is one type of accessible bathroom remodeling, which is the wider category we specialize in across Sacramento.
At a glance
- Typical timeline
- 2 to 4 weeks; longer in slab homes with a concrete recess
- Bathroom out of service
- 5 to 12 working days depending on foundation
- Compartment size
- 60x30 in. or 42x48 in. under California Building Code 11A
- Roll-in reference
- ADA 608.2.3 alternate roll-in shower is 36 in. wide by 60 in. deep minimum
- Floor slope
- Minimum 1/4 in. per foot to the drain; drain inlet at least 2 in. below the finished threshold
- Biggest cost driver
- Raised floor means a joist-bay recess. Slab means saw-cutting concrete
Figures are typical for the Sacramento area and are here so you can plan. They are not a quote. We price your actual bathroom after seeing it.
What is included in curbless and zero threshold showers in Sacramento
A recessed shower floor
The shower floor is set below the surrounding bathroom floor so water runs inward. How we achieve that recess depends entirely on your foundation.
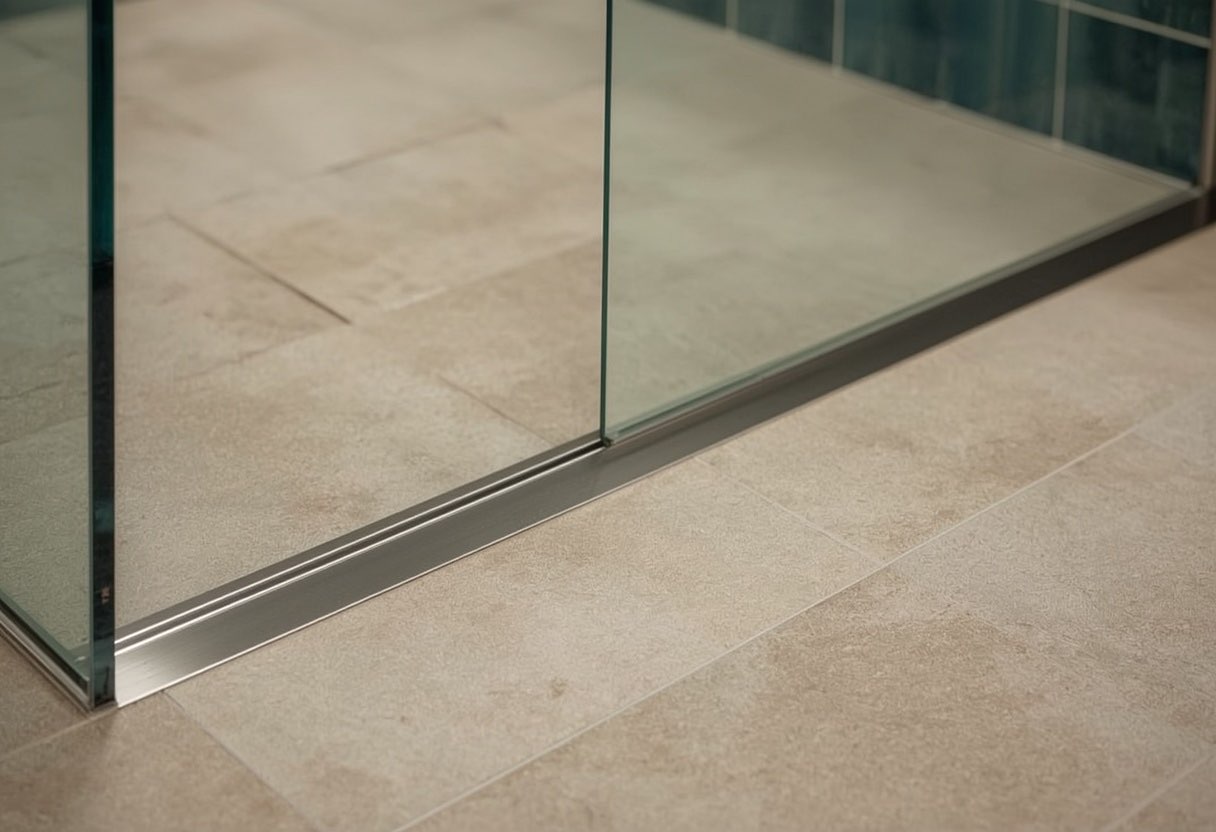
A linear trench drain
Set against a wall so the whole floor slopes in one direction. This allows larger format tile, a flatter feel underfoot and better control of where water goes.
Code-compliant slope
The California Plumbing Code requires a minimum quarter inch per foot toward the drain, with the drain inlet at least two inches below the finished threshold.
CBC 11A compartment dimensions
Built to 60 by 30 inches or 42 by 48 inches, the sizes California Building Code 11A sets for accessible shower compartments.
Continuous waterproofing membrane
Extending well beyond the shower area. With no curb, the membrane is the only thing containing water, so the assembly matters more here than in any other shower type.
Fold-down seat and grab bars on blocking
Positioned so a caregiver can assist and so the user can transfer from a wheelchair.
Signs you need curbless and zero threshold showers
- A wheelchair needs to roll directly into the shower
- A caregiver assists with bathing and needs to enter alongside
- Even a half-inch threshold is a trip hazard for the user
- A walker has to be brought into the shower area
- You are planning to stay in the home permanently and want the most durable solution
- Transfers are done from a wheeled shower chair
Our process
- Free in-home consultation
We measure the actual bathroom, identify whether you are on a slab or a raised floor, check what we can behind the wall, and ask how you actually move through the room. Most of the decisions that matter get made here.
- Written fixed-price quote
Itemized, with the things that commonly surprise people listed as their own lines: concrete saw-cutting, pre-1970 galvanized supply, water heater capacity, structural blocking and tile repair.
- Permits and scheduling
We pull the permit where the work requires one. Plan review for a residential bathroom currently runs about two to four weeks in Sacramento. You get the specific out-of-service dates in writing before we start.
- Demolition and rough-in
Floor protection first. Plumbing and electrical roughed in, and structural blocking added everywhere a grab bar or seat could ever be wanted, whether or not you want one today.
- Waterproofing and rough inspection
A continuous membrane assembly, with the receptor sloped at least a quarter inch per foot to the drain. The rough plumbing inspection happens before any wall is closed up.
- Tile, fixtures and finish
Bars and seats anchored to the ADA 609.8 250-pound standard at 33 to 36 inches above the floor, with the valve and handheld positioned to be reachable from the seat and from the entry.
- Final inspection and walkthrough
We walk it with you and, where relevant, with the person who will actually use it, and adjust bar positions while that is still a five-minute job.
Options and how to choose
| Option | Best for | Notes |
|---|---|---|
| Joist-bay recess | Raised-floor homes | The cleanest and least expensive route to a true zero threshold. Common in Rio Linda, Broderick and Bryte, and older mixed-foundation areas. |
| Slab recess | Slab-on-grade homes | Saw-cutting and recessing the concrete. Entirely routine but a significantly larger scope and cost. Required in Rosemont, Florin and North Highlands. |
| Linear drain at back wall | Most curbless builds | Single-plane slope, larger tile, water directed away from the entry. |
| Full wet room | Maximum accessibility | The whole bathroom is waterproofed and drains, with no separation at all. Most capable and most expensive. |
| Low threshold alternative | Where budget rules out a recess | About half an inch with a bevel. Removes the step-over hazard at a fraction of the cost. |
What this typically costs in Sacramento
Which band are you likely in?
Two questions. Nothing is sent anywhere and we do not ask for your details. It highlights the row below that usually applies and tells you how much your foundation changes it.
| Scope | Typical range | What that buys |
|---|---|---|
| Curbless in a raised-floor home | $14,000 to $22,000 | Shower pan recessed into the joist bay, which is the cleaner and cheaper route to a true zero threshold |
| Curbless in a slab-on-grade home | $19,000 to $32,000 | Concrete saw-cut, recessed, re-poured and reinforced before the shower is built |
| Low-threshold alternative | $11,000 to $18,000 | About 1/2 in. with a beveled edge. Removes the step-over hazard at meaningfully lower cost |
Source: Sacramento-area 2026 pricing published by regional remodeling contractors and cost aggregators. These are market ranges for planning, not our quoted prices. What your bathroom costs depends most on whether the drain moves and whether you are on slab or a raised floor. Our Sacramento bathroom remodel cost guide breaks that down in full.
What moves the price up or down
- Foundation type, which is by far the largest single factor. Joist-bay recessing versus concrete saw-cutting is a substantial difference in both cost and days.
- Whether a linear drain or a point drain is used, and where the drain line has to run.
- The extent of the waterproofing assembly, which should be generous on a curbless build.
- Tile format, since larger tiles need a flatter, better-prepared substrate.
- Whether the whole room becomes a wet room or only the shower zone is treated.
Permits, inspections and timeline in Sacramento
This work requires a permit whenever plumbing, framing or electrical is altered, which covers almost every version of this job. We pull it and manage the inspections as part of the project rather than leaving it to you.
- Permit cost: $200 to $800 for a standard bathroom remodel, with total permit cost typically $400 to $1,200 once plan review and sub-permits are counted.
- Plumbing sub-permit: $80 to $200 for the plumbing sub-permit covering drain, supply and vent modifications.
- Plan review: Plan review for a residential bathroom currently runs about two to four weeks in Sacramento.
- Overall timeline: Three to six weeks from demolition to punch list for a standard remodel, or eight to sixteen weeks end to end if the project needs design and plan review first.
Inspections you should expect:
- Rough plumbing inspection before any wall is closed up
- Electrical inspection before drywall where circuits are added or moved
- Framing inspection where structural changes are made
- Final inspection before the job is signed off
Source: Sacramento-area permit fee and timeline figures published by local remodeling contractors, 2026. If you are in West Sacramento, this runs through the City of West Sacramento and Yolo County rather than Sacramento County.
Local context: curbless and zero threshold showers in the Sacramento region
Foundation type is the single most important variable for curbless showers in Sacramento, and it splits the region cleanly. Rosemont, where essentially all housing was built between 1970 and 1999, along with Florin and the 1950s McClellan-era homes of North Highlands, is predominantly slab-on-grade, so a true zero threshold there means saw-cutting and recessing concrete. Rio Linda's semi-rural homes and the mid-century cottages of Broderick and Bryte in West Sacramento are frequently raised-floor, which lets us drop the shower pan into the joist bay at a fraction of the cost. Carmichael and Fair Oaks are genuinely mixed, so we determine foundation type before quoting.
Who pays for this
Original Medicare does not cover this work, and a lot of people find that out late. Medi-Cal waivers, some Medicare Advantage plans and the VA all do contribute in certain circumstances, and the amounts are not trivial. We set out what each programme actually pays and when to apply in our guide to whether Medicare pays for a walk-in tub in California.
Related work
This work overlaps with several other things we do, and the right answer often turns out to be a different one of them. These are the closest alternatives and companions.
- Walk-In Shower Installation
- Accessible Bathroom Remodeling
- Bathroom Flooring and Slip-Resistant Floors
- Bathroom Grab Bar Installation
Sacramento Elite Bath Remodeling carries out curbless and zero threshold showers across Sacramento and the surrounding communities, and we publish a separate page for each of them so you can read what the work involves in your own city rather than the region as a whole.
Why Sacramento homeowners choose us for curbless and zero threshold showers
Built to the published accessible dimensions
California Building Code 11A sets accessible shower compartments at 60 by 30 inches or 42 by 48 inches, and permits showers without thresholds when built to those provisions. We design to those figures rather than to a rule of thumb, so the result is verifiable and inspectable rather than merely described as accessible.
The drain detail that keeps water off your floor
With no curb, water is contained entirely by geometry. The California Plumbing Code requires the receptor to slope at least a quarter inch per foot and the drain inlet to sit at least two inches below the finished threshold. Combined with a linear drain at the back wall, that is what directs water away from the entry rather than toward it.
The waterproofing is the whole product
On a curbless shower there is no physical barrier, so the waterproofing membrane is the only thing standing between the shower and your floor structure. We install a continuous assembly extended well beyond the shower zone. This is the part nobody sees and the part that decides whether the shower is still sound in fifteen years.
Curbless and Zero Threshold Showers in your community
Housing stock, foundation types and permitting differ meaningfully across the region, and they change how this job is done and what it costs. Choose your city for the local detail.
Curbless and Zero Threshold Showers FAQs
Will water escape onto the bathroom floor?
Not when it is built correctly. The shower floor slopes at least a quarter inch per foot to the drain, the drain inlet sits at least two inches below the surrounding floor level, and a linear drain placed at the back wall pulls water away from the entry. A properly built curbless shower contains water through slope and drainage rather than through a barrier.
Is a curbless shower possible in my home?
Almost always, but the cost depends entirely on your foundation. In a raised-floor home we recess the pan into the joist bay, which is relatively straightforward. In a slab-on-grade home the concrete has to be saw-cut and recessed, which is routine but significantly larger in scope. We determine which you have before quoting.
Does cutting the slab damage the foundation?
Not when it is done correctly. The recess is cut and formed within engineered limits, then properly re-poured and reinforced. It is standard work for a qualified contractor and, on a permitted job, it is inspected.
Do I really need curbless, or is a low threshold enough?
If a wheelchair or a wheeled shower chair has to roll in, you need a genuine zero threshold. If the problem is difficulty lifting a leg over a tub wall, a low threshold of about half an inch with a beveled edge solves that at much lower cost and disruption. We ask about the actual mobility situation before recommending the more expensive option.
Why use a linear drain instead of a center drain?
A center point drain requires the floor to slope in four directions toward the middle, which forces small tiles and creates an uneven feel. A linear drain lets the entire floor slope in one plane, which allows larger format tile, feels flatter and safer underfoot, and directs water consistently away from the shower entry.
Considering curbless and zero threshold showers?
Free in-home consultation, written fixed-price quote, and an honest recommendation even when it costs us the bigger job.