Walk-In Shower Installation in Fair Oaks, CA
Walk-in shower installation in Fair Oaks serves a community where 25.1% of residents are already 65 or older.
What is different about walk-in shower installation in Fair Oaks
Demand for walk-in showers is higher in Fair Oaks than anywhere else we work, and the expectations are also higher. These are frequently custom homes on wooded lots where the owners care a great deal about how the finished room looks, and a purely functional shower will not satisfy. The good news is that everything that makes a shower safe can be beautiful. A tiled bench reads as architecture. Grab bars in brushed brass or oil-rubbed bronze read as hardware. A handheld on a slide bar reads as a convenience rather than a medical aid. The Fair Oaks constraint is dimensional variety, since these bathrooms are frequently not standard, so we template each one individually.
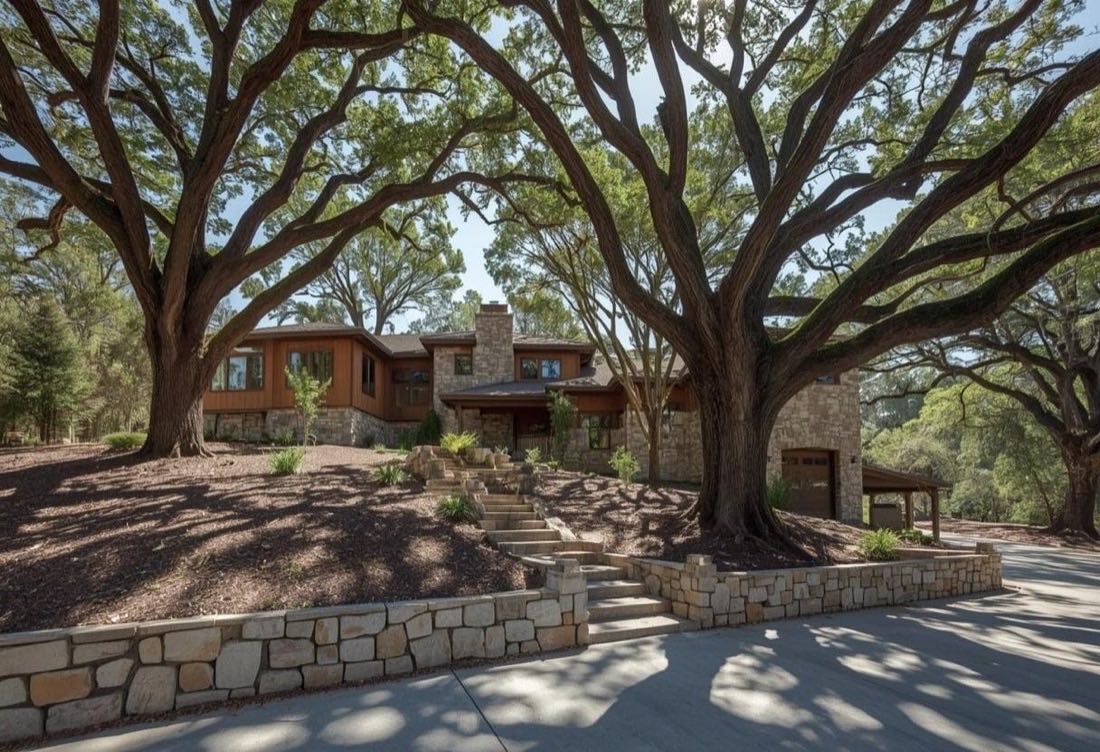
Fair Oaks housing at a glance
The median Fair Oaks home was built in 1977, and about 6% of the housing stock predates 1950. The median resident age is 45.9, and just over a quarter of residents are 65 or older.
Typical stock: custom and semi-custom homes on wooded, often sloping lots, with a meaningful share of pre-1950 houses around the Village. Where we work: Fair Oaks Village and the bluff neighborhoods above the American River, plus the wooded lots around Phoenix Park and Fair Oaks Park.
Sacramento Elite Bath Remodeling works throughout Fair Oaks and the wider Sacramento County area. For the full picture of what we do locally, see bathroom remodeling in Fair Oaks.
The Fair Oaks factor we plan around
Fair Oaks has less standardization than anywhere else we work. Many homes are custom or semi-custom on wooded, sloping lots, so tub alcoves are frequently not a standard 60 inches and we encounter angled walls and tubs set into raised platforms. Prefabricated pans sized for a standard alcove simply will not fit a good share of these bathrooms, so we template each one individually rather than quoting from an assumed dimension.
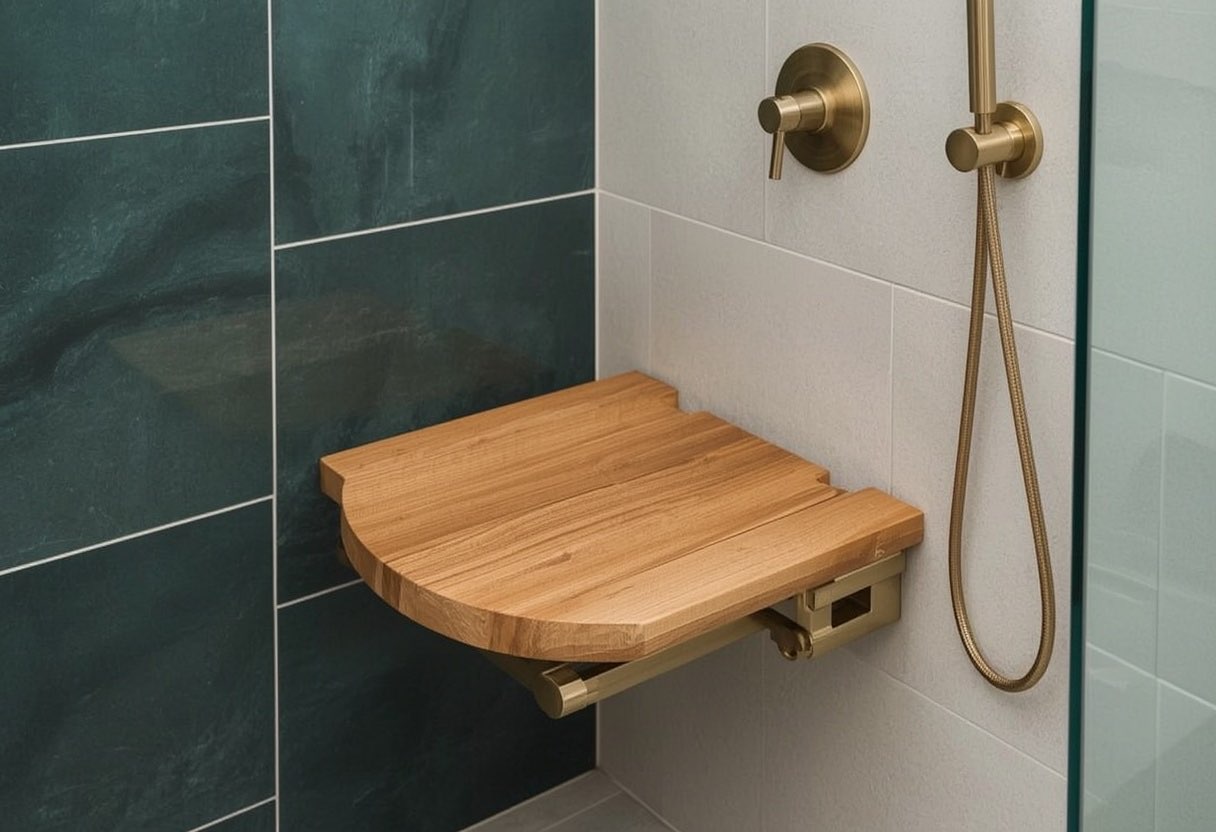
What walk-in shower installation includes
The full scope is covered on our walk-in shower installation page. In Fair Oaks the parts that matter most are:
- A low or zero threshold entry. Roughly half an inch with a beveled edge as standard, or fully curbless where a wheelchair needs to roll in.
- Seating sized to the room. A built-in tiled bench where there is footprint to spare, a fold-down seat where there is not. We will tell you honestly which your bathroom can take.
- Controls placed within seated reach. The valve positioned so it can be operated from the seat and from the entry, before stepping under the water. This is the detail most often missed.
- Handheld sprayer on a vertical slide bar. Adjustable to any height, usable seated or standing, and essential for caregiver-assisted bathing.
For the complete breakdown, including options, pricing ranges and our step-by-step process, see the main Walk-In Shower Installation page.
At a glance
- Typical timeline
- 1 to 2 weeks
- Bathroom out of service
- 2 to 5 working days
- Seat options
- Built-in tiled bench takes 16 to 18 in. of length; fold-down seat takes none
- Grab bar height
- 33 to 36 in. above the floor, per ADA 609.4
- Bar specification
- 1.25 to 1.5 in. diameter with 1.5 in. clearance to the wall, per ADA 609.2 and 609.3
- Permit required
- Yes where plumbing is altered
Figures are typical for the Sacramento area and are here so you can plan. They are not a quote. We price your actual bathroom after seeing it.
Why Fair Oaks homeowners choose us
Seats and bars anchored to a tested standard
ADA Standards section 609.8 requires grab bars to withstand a 250-pound point load, and a shower seat carries considerably more than that in normal use. Both require anchoring into a stud or solid blocking. In pre-1970 Sacramento homes there is no blocking behind the tile, so we add structural backing as standard rather than treating it as an upgrade.
The controls work from where you actually sit
A shower is only safe if the valve and the sprayer can be reached from the seat and from the entry without stepping under cold water first. We position controls against the actual seat location rather than at a default height, and we check the reach before the tile goes on, when it can still be changed.
We know Fair Oaks specifically
Fair Oaks has less standardization than anywhere else we work.
Walk-In Shower Installation in Fair Oaks: FAQs
Can a safe walk-in shower still look high end?
Yes, and in Fair Oaks that is essentially the whole brief. The features that create safety, a low threshold, a seat, a handheld and secure bars, all have design-forward versions. What makes a shower look institutional is cheap stainless bars and clinical white plastic, and neither is necessary.
Do you build custom-size showers for non-standard Fair Oaks bathrooms?
Regularly. Many Fair Oaks homes are custom or semi-custom, and prefabricated pans sized for a standard alcove simply do not fit. We build tiled showers to the actual measured dimensions, including angled and stepped walls where the house requires it.
Walk-In Shower Installation in Fair Oaks?
Free in-home consultation anywhere in Fair Oaks and Sacramento County. Written fixed-price quotes, and we answer 24 hours a day.