Walk-In Shower Installation in North Highlands, CA
Walk-in shower installation in North Highlands has to fit a compact 1950s bathroom that is also the home's only bathroom.
What is different about walk-in shower installation in North Highlands
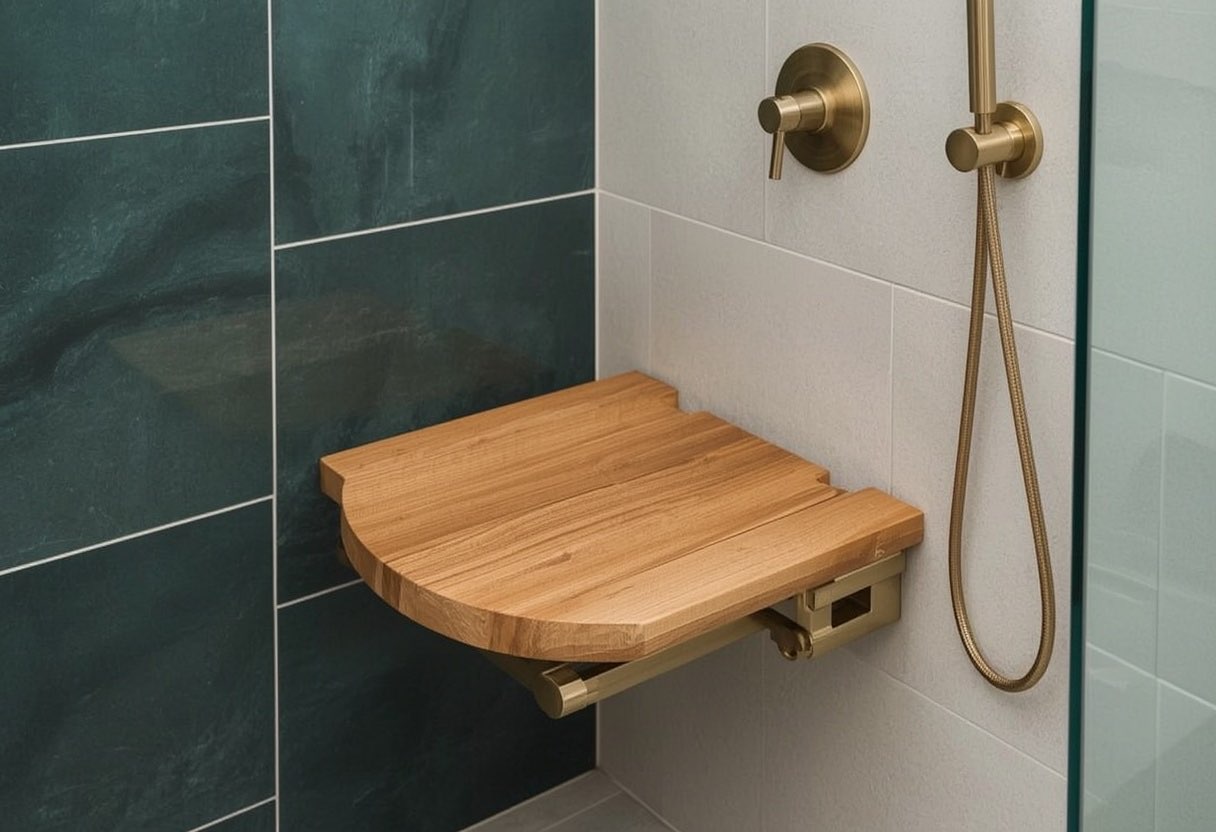
The base-worker homes built here in the early 1950s run 950 to 1,200 square feet with a single bathroom, and the bathroom is small. That means the walk-in shower we install has to be efficient rather than expansive. In practice the standard 60-inch tub alcove converts well to a walk-in shower that fits a fold-down seat, a handheld on a slide bar and two properly anchored grab bars, which covers the great majority of what makes bathing safe. A built-in tiled bench usually takes too much of the room in these houses. We are straightforward about that rather than selling a bench that would leave you without space to stand and turn.
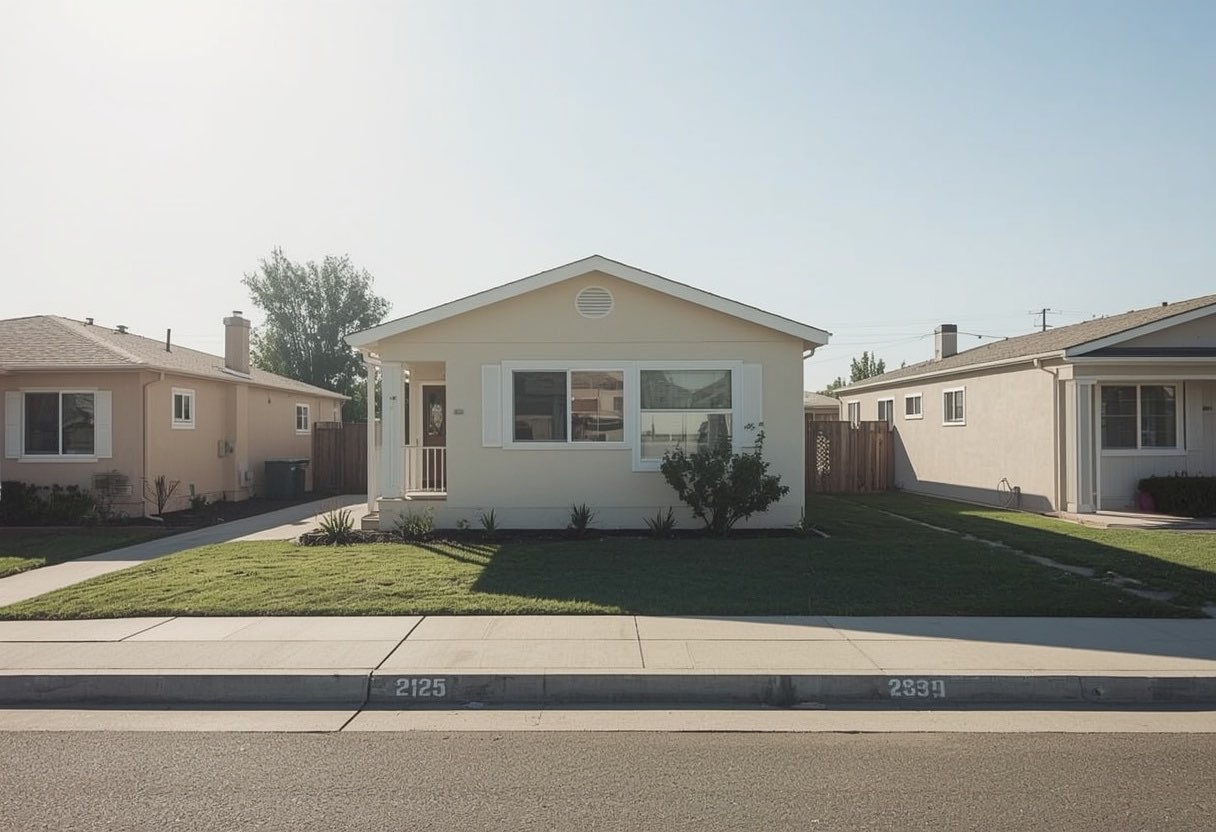
North Highlands housing at a glance
More than 3,000 single-family homes went up in North Highlands in the early 1950s to house McClellan Air Force Base personnel. The typical result is a 950 to 1,200 square foot three-bedroom home with exactly one bathroom.
Typical stock: compact 1950s and 60s base-era tract homes, most with a single bathroom and a standard 60-inch tub alcove. Where we work: The original base-worker tracts around Watt Avenue and Elkhorn Boulevard, near what is now McClellan Business Park.
Sacramento Elite Bath Remodeling works throughout North Highlands and the wider Sacramento County area. For the full picture of what we do locally, see bathroom remodeling in North Highlands.
The North Highlands factor we plan around
These 1950s McClellan-era homes are slab-on-grade, so any drain relocation means saw-cutting and patching concrete. The compensating advantage is uniformity: the standard 60-inch tub alcove repeats across thousands of these homes, so if the new shower can reuse the existing drain position, the work is predictable and the quote carries very little contingency. Scheduling matters more than construction here, because there is no second bathroom to fall back on.
What walk-in shower installation includes
The full scope is covered on our walk-in shower installation page. In North Highlands the parts that matter most are:
- A low or zero threshold entry. Roughly half an inch with a beveled edge as standard, or fully curbless where a wheelchair needs to roll in.
- Seating sized to the room. A built-in tiled bench where there is footprint to spare, a fold-down seat where there is not. We will tell you honestly which your bathroom can take.
- Controls placed within seated reach. The valve positioned so it can be operated from the seat and from the entry, before stepping under the water. This is the detail most often missed.
- Handheld sprayer on a vertical slide bar. Adjustable to any height, usable seated or standing, and essential for caregiver-assisted bathing.
For the complete breakdown, including options, pricing ranges and our step-by-step process, see the main Walk-In Shower Installation page.
At a glance
- Typical timeline
- 1 to 2 weeks
- Bathroom out of service
- 2 to 5 working days
- Seat options
- Built-in tiled bench takes 16 to 18 in. of length; fold-down seat takes none
- Grab bar height
- 33 to 36 in. above the floor, per ADA 609.4
- Bar specification
- 1.25 to 1.5 in. diameter with 1.5 in. clearance to the wall, per ADA 609.2 and 609.3
- Permit required
- Yes where plumbing is altered
Figures are typical for the Sacramento area and are here so you can plan. They are not a quote. We price your actual bathroom after seeing it.
Why North Highlands homeowners choose us
Seats and bars anchored to a tested standard
ADA Standards section 609.8 requires grab bars to withstand a 250-pound point load, and a shower seat carries considerably more than that in normal use. Both require anchoring into a stud or solid blocking. In pre-1970 Sacramento homes there is no blocking behind the tile, so we add structural backing as standard rather than treating it as an upgrade.
The controls work from where you actually sit
A shower is only safe if the valve and the sprayer can be reached from the seat and from the entry without stepping under cold water first. We position controls against the actual seat location rather than at a default height, and we check the reach before the tile goes on, when it can still be changed.
We know North Highlands specifically
These 1950s McClellan-era homes are slab-on-grade, so any drain relocation means saw-cutting and patching concrete.
Walk-In Shower Installation in North Highlands: FAQs
Will a walk-in shower fit in my small North Highlands bathroom?
Almost always, because the existing 60-inch tub alcove is already the right footprint. What changes is what fits inside it. In these compact bathrooms a fold-down seat is usually the right answer rather than a built-in bench, since it gives you seated bathing without permanently consuming floor area.
Can the work be done quickly given we only have one bathroom?
That is exactly how we plan these jobs. We compress the stages that make the room unusable, reset the toilet at the end of the working day where the plumbing stage allows, and commit to the specific out-of-service dates in writing before starting.
Walk-In Shower Installation in North Highlands?
Free in-home consultation anywhere in North Highlands and Sacramento County. Written fixed-price quotes, and we answer 24 hours a day.